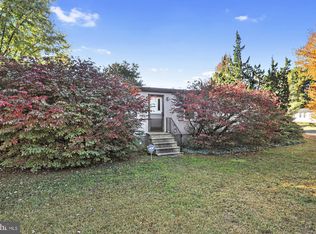
Back on the market due to Buyer Fiancing falling through. Don't miss your opportunity to see this well maintained doublewide home on a permanent foundation located on a wonderful lot that is just over a third of an acre in Caesar Rodney School District. Interior pi ctures are on the way. The home features a large wrap around Kitchen with tons of counterspace. Relax at the end of the day in the nicely appointed Master Suite with an updated bath, comfort height cabinetry, 3 closets including a walk-in. Entertaining in this open floorplan home is a breeze with a separate Dining Room, very large Living Room with large floor to ceiling bay window and large wrap around deck all within your fenced in yard complete with a shed. The split floorplan features 2 additional bedrooms both with walk-in closets and additional upgraded bath. The home had a new roof installed in 2012 and replacement "Castle" brand tilt-in windows are double-hung tilt-ins with a full life time warranty. No need to track through the house while doing lawn projects, this home has a separate Laundry/Utility/Mud room. This Class "C" home had it's Title Retired in 2015. 15-20 minutes from Dover Air Force Base (DAFB). Easily accessible to casinos, shopping, restaurants, schools, parks, hospitals and 45 minutes to Lewes & Rehoboth Outlets and Beaches. Make your appointment to tour this fine home today!
Sold for $255,000
Zillow last checked:
Listing updated:
Bought with:
Michael Wooleyhand, RS-0023875
Keller Williams Realty Central-Delaware
Source: Bright MLS,MLS#: DEKT2036980
Price history
| Date | Event | Price |
|---|---|---|
| 8/6/2025 | Sold | $255,000-1.9%$166/sqft |
Source:  Bright MLS #DEKT2036980 Report a problem Bright MLS #DEKT2036980 Report a problem | ||
| 7/1/2025 | Pending sale | $259,900$169/sqft |
Source: Bright MLS #DEKT2036980 Report a problem | ||
| 6/11/2025 | Price change | $259,900-1.9%$169/sqft |
Source: Bright MLS #DEKT2036980 Report a problem | ||
| 6/7/2025 | Listed for sale | $264,900$172/sqft |
Source: Bright MLS #DEKT2036980 Report a problem | ||
| 6/2/2025 | Pending sale | $264,900$172/sqft |
Source: Bright MLS #DEKT2036980 Report a problem | ||
| 5/16/2025 | Price change | $264,900-1.9%$172/sqft |
Source: Bright MLS #DEKT2036980 Report a problem | ||
| 5/5/2025 | Listed for sale | $269,900+128.7%$175/sqft |
Source: Bright MLS #DEKT2036980 Report a problem | ||
| 6/6/2016 | Sold | $118,000-1.6%$77/sqft |
Source: Public Record Report a problem | ||
| 3/31/2016 | Price change | $119,900-4.8%$78/sqft |
Source: Lakeview Realty, Inc #6677626 Report a problem | ||
| 1/27/2016 | Price change | $125,900-3.1%$82/sqft |
Source: Lakeview Realty, Inc #6677626 Report a problem | ||
| 11/24/2015 | Price change | $129,900-3.8%$84/sqft |
Source: Lakeview Realty, Inc #6677626 Report a problem | ||
| 11/10/2015 | Price change | $135,000-2.9%$88/sqft |
Source: RE/MAX HORIZONS INC #6566808 Report a problem | ||
| 8/20/2015 | Price change | $139,000+7.8%$90/sqft |
Source: RE/MAX HORIZONS INC #6566808 Report a problem | ||
| 7/7/2015 | Price change | $129,000-7.2%$84/sqft |
Source: RE/MAX HORIZONS INC #6566808 Report a problem | ||
| 6/6/2015 | Price change | $139,000-4.1%$90/sqft |
Source: RE/MAX HORIZONS INC #6566808 Report a problem | ||
| 5/27/2015 | Price change | $144,900-2.8%$94/sqft |
Source: RE/MAX HORIZONS INC #6566808 Report a problem | ||
| 5/16/2015 | Price change | $149,000-3.6%$97/sqft |
Source: RE/MAX HORIZONS INC #6566808 Report a problem | ||
| 5/5/2015 | Listed for sale | $154,500$100/sqft |
Source: RE/MAX HORIZONS INC #6566808 Report a problem | ||

Get a cash offer in 3 minutes
Find out how much your home could sell for in as little as 3 minutes with a no-obligation cash offer.
Estimated market value
$258,500
