Skip main navigation
Off market
  • $1,185,400

    33 Cherry Hill St, West Newbury, MA 01985

    4beds
    3,175sqft
    Single Family Residence
    Built in 1981
    2.8 Acres Lot
    $1,185,400 Zestimate®
    $373/sqft
    $3,529 Estimated rent

    Home value

    $1,185,400

    $1.11M - $1.27M

    $3,529/mo

    Zestimate® history
    Loading
    Loading...

    Owner options

    List your home for rent

    $3,529/mo

    Rent Zestimate®

    Find your next renter with Zillow Rental Manager. Plus, with online applications, you can quickly screen prospective tenants – for free.

    Learn more

    $3,529/mo

    Rent Zestimate®

    Refinance and save

    $5,980/mo

    Est. payment

    Refinancing to a lower rate could help reduce your monthly payments and save thousands over the life of the loan.

    See today's rates

    $5,980/mo

    Est. payment

    Explore your selling options

    Work with a Zillow partner agent

    Leverage their expertise and Zillow's premium Showcase listings to get your home seen by more buyers.

    Get started

    List with your own agent

    Get your home in front of millions of buyers by listing it on Zillow.

    Learn how to do it

    Sell it yourself

    Take full control of how buyers see your home on Zillow by listing For Sale by Owner (FSBO).

    List your home

    What's special

    New front walkwaysFinished bonus roomNew flooringGreat roomFormal dining roomFresh paintGranite steps

    OPEN HOUSE CANCELLED OFFER ACCEPTED. This stunning new listing in West Newbury is nestled on a large lot that provides ample opportunities to immerse oneself in nature, with the property backing up to a serene reservoir. The home features 4-5 large bedrooms, each with generous closet space, providing plenty of room for a growing family. The first floor boasts a beautifully appointed kitchen, which serves as the heart of the home, a formal dining room, a cozy living room, and a great room with vaulted ceilings and a stunning stone fireplace.Fresh paint and new flooring give the home a modern and updated feel. The back porch provides a cozy place to relax and enjoy the beautiful surroundings. The detached 2-car garage offers additional storage space, with a finished bonus room above that can be used as a home office, gym, or hobby room. Outside, new front walkways with granite steps warmly welcome visitors. AWARD-WINNING PENTUCKET SCHOOLS and a great commuter location!

    This property is off market, which means it's not currently listed for sale or rent on Zillow. This may be different from what's available on other websites or public sources.

    Zillow last checked:

    Listing updated:

    Listed by:

    Willis and Smith Group 978-255-2738,

    Keller Williams Realty Evolution 978-992-4050

    Bought with:

    Brian Caluori

    Gibson Sotheby's International Realty

    Source: MLS PIN,MLS#: 73103630

    Facts & features

    Interior

    Bedrooms & bathrooms
    • Bedrooms: 4
    • Bathrooms: 2
    • Full bathrooms: 2
    Primary bedroom
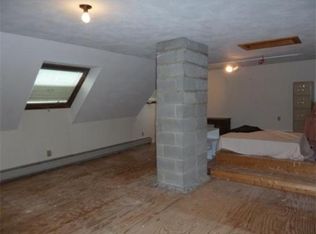
    • Features: Skylight, Cathedral Ceiling(s), Beamed Ceilings, Flooring - Wood
    • Level: Second
    • Area: 330
    • Dimensions: 15 x 22
    Bedroom 2
    • Features: Skylight, Flooring - Wood
    • Level: Second
    • Area: 165
    • Dimensions: 11 x 15
    Bedroom 3
    • Features: Walk-In Closet(s), Flooring - Wood
    • Level: First
    • Area: 187
    • Dimensions: 11 x 17
    Bedroom 4
    • Features: Flooring - Wood
    • Level: Second
    • Area: 165
    • Dimensions: 11 x 15
    Bathroom 1
    • Features: Bathroom - Full, Flooring - Stone/Ceramic Tile
    • Level: First
    • Area: 40
    • Dimensions: 5 x 8
    Bathroom 2
    • Features: Bathroom - Full, Flooring - Stone/Ceramic Tile
    • Level: Second
    • Area: 72
    • Dimensions: 9 x 8
    Dining room
    • Features: Flooring - Wood, Exterior Access, Open Floorplan, Recessed Lighting
    • Level: First
    • Area: 238
    • Dimensions: 17 x 14
    Family room
    • Features: Cathedral Ceiling(s), Ceiling Fan(s), Beamed Ceilings, Flooring - Wood, Open Floorplan
    • Level: First
    • Area: 475
    • Dimensions: 19 x 25
    Kitchen
    • Features: Kitchen Island, Breakfast Bar / Nook, Open Floorplan, Beadboard
    • Level: First
    • Area: 221
    • Dimensions: 17 x 13
    Living room
    • Features: Wood / Coal / Pellet Stove, Flooring - Wood, Open Floorplan, Recessed Lighting
    • Level: First
    • Area: 550
    • Dimensions: 25 x 22
    Heating
    • Baseboard, Oil, Wood Stove
    Cooling
    • Ductless, Other
    Appliances
    • Included: Water Heater, Dishwasher, Refrigerator, Washer, Dryer
    • Laundry: First Floor
    Features
    • Walk-In Closet(s), Recessed Lighting, Bonus Room, Loft
    • Flooring: Wood, Tile, Carpet, Flooring - Wall to Wall Carpet
    • Windows: Skylight(s), Insulated Windows
    • Basement: Partial,Bulkhead,Unfinished
    • Number of fireplaces: 1
    • Fireplace features: Family Room
    Interior area
    • Total structure area: 3,175
    • Total interior livable area: 3,175 sqft

    Property

    Parking
    • Total spaces: 8
    • Parking features: Detached, Paved Drive, Off Street, Paved
    • Garage spaces: 2
    • Uncovered spaces: 6
    Accessibility
    • Accessibility features: No
    Features
    • Patio & porch: Porch, Deck
    • Exterior features: Balcony - Exterior, Porch, Deck
    • Has view: Yes
    • View description: Scenic View(s)
    Lot
    • Size: 2.8 Acres
    • Features: Cleared, Level
    Details
    • Parcel number: M:017.0 B:0000 L:0005.B,2178700
    • Zoning: RA

    Construction

    Type & style
    • Home type: SingleFamily
    • Architectural style: Craftsman
    • Property subtype: Single Family Residence
    Materials
    • Frame
    • Foundation: Concrete Perimeter
    • Roof: Shingle
    Condition
    • Year built: 1981

    Utilities & green energy

    • Sewer: Private Sewer
    • Water: Private
    • Utilities for property: for Electric Range

    Community & HOA

    Community
    • Features: Shopping, Tennis Court(s), Walk/Jog Trails, Stable(s), Bike Path, Conservation Area, Highway Access, House of Worship, Marina, Public School
    HOA
    • Has HOA: No
    Location
    • Region: West Newbury

    Financial & listing details

    • Price per square foot: $373/sqft
    • Tax assessed value: $827,600
    • Annual tax amount: $9,128
    • Date on market: 1/7/2026
    • Listing terms: Contract

    Price history

    DateEventPrice
    7/3/2023Sold$1,010,000+9.2%$318/sqft
    Source: MLS PIN #73103630 Report a problem
    5/1/2023Contingent$925,000$291/sqft
    Source: MLS PIN #73103630 Report a problem
    4/26/2023Listed for sale$925,000+8.2%$291/sqft
    Source: MLS PIN #73103630 Report a problem
    6/30/2021Sold$855,000+11.1%$269/sqft
    Source: Public Record Report a problem
    5/20/2021Pending sale$769,900$242/sqft
    Source: RE/MAX International #72827844 Report a problem
    5/15/2021Contingent$769,900$242/sqft
    Source: MLS PIN #72827844 Report a problem
    5/11/2021Listed for sale$769,900+2.7%$242/sqft
    Source: MLS PIN #72827844 Report a problem
    3/24/2021Listing removed--
    Source: Owner Report a problem
    2/1/2021Listed for sale$749,500+31.5%$236/sqft
    Source: Owner Report a problem
    1/31/2008Sold$570,000+156.8%$180/sqft
    Source: Public Record Report a problem
    4/23/1993Sold$222,000$70/sqft
    Source: Public Record Report a problem

    Public tax history

    YearProperty taxesTax assessment
    2025$10,900 +8.6%$1,009,300 +8.8%
    2024$10,036 +9.9%$927,500 +12.1%
    2023$9,128 $827,600
    2022$9,128 +5.6%$827,600 +42.4%
    2021$8,645 +1.3%$581,000 -1.8%
    2020$8,535 -0.6%$591,900 +0.4%
    2019$8,589 +8.1%$589,500 +8.1%
    2018$7,942 +2.1%$545,500 +2%
    2017$7,778 -0.5%$534,600
    2016$7,821 -2.1%$534,600 +5.1%
    2015$7,985 +2.8%$508,900 +3.5%
    2014$7,769 +1.3%$491,700 +0.9%
    2013$7,672 +2.4%$487,100 -3.6%
    2012$7,494 +1.4%$505,300 -6.5%
    2011$7,394 +2%$540,500 -3.7%
    2010$7,252 -5.7%$561,300 -11.8%
    2009$7,687 -0.7%$636,300 -6.8%
    2008$7,742 +2.8%$682,700 -2.2%
    2007$7,531 +8.2%$698,000 +1.9%
    2006$6,959 +4.3%$684,900 +4.4%
    2005$6,672 +6.5%$656,000 +1.4%
    2004$6,263 +28.8%$647,000 +62.6%
    2003$4,864 +9.6%$398,000 +5.2%
    2001$4,436 +3.1%$378,500 +12.1%
    2000$4,301 +27.3%$337,600 +47.6%
    1996$3,378 $228,700
    Find assessor info on the county website

    Neighborhood: 01985

    Nearby schools

    GreatSchools rating
    Schools provided by the listing agent
    • Elementary: The Page School
    • Middle: Pentucket Ms
    • High: Pentucket Hs

    Source: MLS PIN. This data may not be complete. We recommend contacting the local school district to confirm school assignments for this home.

    Get a cash offer in 3 minutes
    Find out how much your home could sell for in as little as 3 minutes with a no-obligation cash offer.
    Estimated market value
    $1,185,400
    Get a cash offer in 3 minutes
    Find out how much your home could sell for in as little as 3 minutes with a no-obligation cash offer.
    Estimated market value
    $1,185,400