Skip main navigation
Closed
  • $247,500

    33 Chestnut Hill Dr, Clyde, NC 28721

    3beds
    1,774sqft
    Manufactured Home
    Built in 1995
    0.96 Acres Lot
    $-- Zestimate®
    $140/sqft
    $1,600 Estimated rent

    Home value

    Not available

    Estimated sales range

    Not available

    $1,600/mo

    Zestimate® history
    Loading
    Loading...

    Owner options

    List your home for rent

    $1,600/mo

    Rent Zestimate®

    Find your next renter with Zillow Rental Manager. Plus, with online applications, you can quickly screen prospective tenants – for free.

    Learn more

    $1,600/mo

    Rent Zestimate®

    Refinance and save

    $1,538/mo

    Est. payment

    Refinancing to a lower rate could help reduce your monthly payments and save thousands over the life of the loan.

    See today's rates

    $1,538/mo

    Est. payment

    Explore your selling options

    Work with a Zillow partner agent

    Leverage their expertise and Zillow's premium Showcase listings to get your home seen by more buyers.

    Get started

    List with your own agent

    Get your home in front of millions of buyers by listing it on Zillow.

    Learn how to do it

    Sell it yourself

    Take full control of how buyers see your home on Zillow by listing For Sale by Owner (FSBO).

    List your home

    What's special

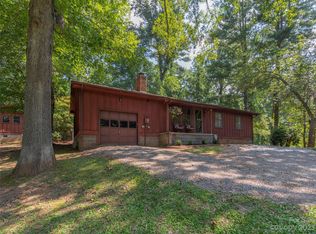
    Perched on a hill in a private serene setting, this manufactures home is the ideal mountain retreat. With mountain views in Winter and leafy natural surroundings in Summer, one can enjoy all seasons. Floor plan is a split style with primary suite boasting of large garden tub and separate shower connected to oversized closet. Water filter new in 2023. Tankless water heater. Trane Heat pump only 9 years old. Shared well agreement. Zito Cable Internet. Paved access. Seller willing to provide standard home warranty to buyer at closing up to $700. Shared well agreement in place between 4 houses and 1 vacant lot has rights to access, so will not work for FHA financing.

    Zillow last checked:

    Listing updated:

    Listing Provided by:

    Amanda Hill 828-606-6588,

    Howard Hanna Beverly-Hanks Waynesville,

    Ben Hill,

    Howard Hanna Beverly-Hanks Waynesville

    Bought with:

    Paige Bass

    Realty ONE Group Pivot Asheville

    Source: Canopy MLS as distributed by MLS GRID,MLS#: 4126056MLS Logo

    Facts & features

    Interior

    Bedrooms & bathrooms
    • Bedrooms: 3
    • Bathrooms: 2
    • Full bathrooms: 2
    • Main level bedrooms: 3
    Primary bedroom
    • Level: Main
    Bedroom s
    • Level: Main
    Bedroom s
    • Level: Main
    Bathroom full
    • Level: Main
    Bathroom full
    • Level: Main
    Kitchen
    • Level: Main
    Laundry
    • Level: Main
    Living room
    • Level: Main
    Heating
    • Heat Pump
    Cooling
    • Ceiling Fan(s), Central Air
    Appliances
    • Included: Dishwasher, Dryer, Electric Oven, Electric Range, Exhaust Hood, Refrigerator, Washer
    • Laundry: Laundry Room, Main Level
    Features
    • Soaking Tub
    • Flooring: Carpet, Vinyl
    • Has basement: No
    • Fireplace features: Other - See Remarks
    Interior area
    • Total structure area: 1,774
    • Total interior livable area: 1,774 sqft
    • Finished area above ground: 1,774
    • Finished area below ground: 0

    Property

    Parking
    • Parking features: Driveway
    • Has uncovered spaces: Yes
    Features
    • Levels: One
    • Stories: 1
    • Patio & porch: Deck, Front Porch, Porch
    • Fencing: Fenced,Partial
    • Has view: Yes
    • View description: Long Range, Mountain(s), Winter
    Lot
    • Size: 0.96 Acres
    • Features: Level, Sloped, Wooded, Views
    Details
    • Additional structures: Shed(s)
    • Parcel number: 8628994519
    • Zoning: RES
    • Special conditions: Standard

    Construction

    Type & style
    • Home type: MobileManufactured
    • Architectural style: Traditional
    • Property subtype: Manufactured Home
    Materials
    • Vinyl
    • Foundation: Crawl Space
    • Roof: Composition
    Condition
    • New construction: No
    • Year built: 1995

    Utilities & green energy

    • Sewer: Septic Installed
    • Water: Shared Well
    • Utilities for property: Cable Available, Cable Connected

    Community & neighborhood

    Security
    • Security features: Carbon Monoxide Detector(s), Smoke Detector(s)
    Location
    • Region: Clyde
    • Subdivision: Paradise Acres

    Other

    Other facts
    • Listing terms: Cash,Conventional
    • Road surface type: Asphalt, Paved

    Price history

    DateEventPrice
    7/31/2024Sold$247,500-0.6%$140/sqft
    Source: Canopy MLS as distributed by MLS GRID #4126056 Report a problem
    5/16/2024Price change$249,000-9.4%$140/sqft
    Source: Canopy MLS as distributed by MLS GRID #4126056 Report a problem
    4/5/2024Listed for sale$274,900+113.1%$155/sqft
    Source: Canopy MLS as distributed by MLS GRID #4126056 Report a problem
    3/6/2019Sold$129,000+3.2%$73/sqft
    Source: Canopy MLS as distributed by MLS GRID #3466611 Report a problem
    1/19/2019Pending sale$125,000$70/sqft
    Source: Jerry Lee Mountain Realty INC #3466611 Report a problem
    1/18/2019Listed for sale$125,000+31.6%$70/sqft
    Source: Jerry Lee Mountain Realty INC #3466611 Report a problem
    11/2/2006Sold$95,000+50.8%$54/sqft
    Source: Public Record Report a problem
    12/21/2005Sold$63,000-34.4%$36/sqft
    Source: Public Record Report a problem
    6/30/2005Sold$96,000$54/sqft
    Source: Public Record Report a problem

    Public tax history

    YearProperty taxesTax assessment
    2025$706 -26.4%$128,200
    2024$960 $128,200
    2023$960 +2%$128,200
    2022$941 $128,200
    2021$941 +23.6%$128,200 +40.4%
    2020$762 +0.6%$91,300 +1.7%
    2019$757 $89,800
    2018$757 $89,800
    2017$757 -7.2%$89,800 -11.6%
    2016$815 $101,600
    2015$815 +15.2%$101,600
    2014$708 +37.5%$101,600 +32.2%
    2010$515 +3.6%$76,850
    2008$497 $76,850
    2007-- $76,850

    Find assessor info on the county website

    Neighborhood: 28721

    Nearby schools

    GreatSchools rating
    Schools provided by the listing agent
    • Elementary: Riverbend
    • Middle: Waynesville
    • High: Tuscola

    Source: Canopy MLS as distributed by MLS GRID. This data may not be complete. We recommend contacting the local school district to confirm school assignments for this home.