WOW! You must see this beauty! This is not your typical cookie cutter home! This Gorgeous home features a spacious and open floor plan with upgrades galore throughout, situated on over a 1/2 acre providing ample space for all your outdoor activities. Upon entering, you will find a warm and inviting atmosphere with plenty of natural light. The main living area is perfect for entertaining, with an open floor plan that seamlessly connects the great room, dining area, kitchen and sunroom. The kitchen is equipped with stainless appliances, stylish cabinetry, an island with seating, and nice size pantry, making it a joy for any home chef. The bedrooms are generously sized, offering comfortable spaces for rest and relaxation. The master suite includes a walk in closet and an en-suite bathroom, providing a private oasis Additional features of this lovely property include an impressive finished walkout basement, ideal for a home office, gym, and entertainment room, The location is convenient to local amenities, while still offering the peace and quiet of a rural setting. You won't want to miss out on this stunning property with all the all the modern comforts you desire.
Sold for $565,000
$565,000
33 Christi Dr, Barto, PA 19504
4beds
2,937sqft
Single Family Residence
Built in 2016
0.59 Acres Lot
$605,600 Zestimate®
$192/sqft
$3,435 Estimated rent
Home value
$605,600
$575,000 - $636,000
$3,435/mo
Zestimate® history
Owner options
List your home for rent
$3,435/mo
Rent Zestimate®
Find your next renter with Zillow Rental Manager. Plus, with online applications, you can quickly screen prospective tenants – for free.
$3,435/mo
Rent Zestimate®
Refinance and save
$3,871/mo
Est. payment
Refinancing to a lower rate could help reduce your monthly payments and save thousands over the life of the loan.
$3,871/mo
Est. payment
Explore your selling options
Work with a Zillow partner agent
Leverage their expertise and Zillow's premium Showcase listings to get your home seen by more buyers.
Get startedList with your own agent
Get your home in front of millions of buyers by listing it on Zillow.
Learn how to do itSell it yourself
Take full control of how buyers see your home on Zillow by listing For Sale by Owner (FSBO).
List your homeWhat's special
Zillow last checked:
Listing updated:
Listed by:
Pam Pfennig 610-780-9147,
BHHS Homesale Realty- Reading Berks
Bought with:
Victoria Roelke, RS321552
BHHS Fox & Roach - Center Valley
Source: Bright MLS,MLS#: PABK2045926
Facts & features
Interior
Bedrooms & bathrooms
- Bedrooms: 4
- Bathrooms: 3
- Full bathrooms: 2
- 1/2 bathrooms: 1
- Main level bathrooms: 1
Rooms
- Room types: Dining Room, Primary Bedroom, Bedroom 2, Bedroom 3, Bedroom 4, Kitchen, Family Room, Sun/Florida Room, Great Room, Primary Bathroom, Full Bath, Half Bath
Basement
- Area: 827
Heating
- Forced Air, Propane
Cooling
- Central Air, Other
Appliances
- Included: Built-In Range, Dryer, Oven/Range - Gas, Refrigerator, Stainless Steel Appliance(s), Washer, Water Treat System, Water Heater
- Laundry: Main Level
Features
- Breakfast Area, Ceiling Fan(s), Dining Area, Open Floorplan, Kitchen Island
- Flooring: Carpet, Engineered Wood, Hardwood, Tile/Brick, Wood
- Basement: Finished,Heated,Exterior Entry,Rear Entrance,Walk-Out Access
- Number of fireplaces: 1
- Fireplace features: Gas/Propane
Interior area
- Total structure area: 2,937
- Total interior livable area: 2,937 sqft
- Finished area above ground: 2,110
- Finished area below ground: 827
Property
Parking
- Total spaces: 2
- Parking features: Garage Faces Side, Garage Door Opener, Inside Entrance, Asphalt, Attached, Driveway
- Attached garage spaces: 2
- Has uncovered spaces: Yes
Accessibility
- Accessibility features: Other
Features
- Levels: Two
- Stories: 2
- Patio & porch: Deck, Patio, Porch
- Pool features: None
- Fencing: Aluminum
Lot
- Size: 0.59 Acres
- Features: Rear Yard, SideYard(s), Stream/Creek
Details
- Additional structures: Above Grade, Below Grade
- Parcel number: 89630800080586
- Zoning: RESIDENTIAL
- Special conditions: Standard
Construction
Type & style
- Home type: SingleFamily
- Architectural style: Traditional
- Property subtype: Single Family Residence
Materials
- Other
- Foundation: Other
- Roof: Architectural Shingle
Condition
- Excellent
- New construction: No
- Year built: 2016
Utilities & green energy
- Electric: Circuit Breakers
- Sewer: Public Sewer
- Water: Public
Community & HOA
Community
- Subdivision: Bally Springs
HOA
- Has HOA: Yes
- Services included: Trash, Common Area Maintenance
- HOA fee: $50 monthly
- HOA name: EXCALIBER ENTERPRISE
Location
- Region: Barto
- Municipality: WASHINGTON TWP
Financial & listing details
- Price per square foot: $192/sqft
- Tax assessed value: $243,300
- Annual tax amount: $10,124
- Date on market: 7/17/2024
- Listing agreement: Exclusive Right To Sell
- Listing terms: Cash,Conventional,FHA,Negotiable,USDA Loan,VA Loan
- Inclusions: Washer, Dryer, Refrigerator, Window Treatments, Swing Set
- Ownership: Fee Simple
Price history
| Date | Event | Price |
|---|---|---|
| 9/13/2024 | Sold | $565,000-1.7%$192/sqft |
Source:  Bright MLS #PABK2045926 Report a problem Bright MLS #PABK2045926 Report a problem | ||
| 8/22/2024 | Pending sale | $574,900$196/sqft |
Source: Bright MLS #PABK2045926 Report a problem | ||
| 8/22/2024 | Listing removed | $574,900$196/sqft |
Source:  Berkshire Hathaway HomeServices Homesale Realty #PABK2045926 Report a problem Berkshire Hathaway HomeServices Homesale Realty #PABK2045926 Report a problem | ||
| 8/13/2024 | Price change | $574,900-4.2%$196/sqft |
Source: Bright MLS #PABK2045926 Report a problem | ||
| 7/17/2024 | Listed for sale | $599,900+50.3%$204/sqft |
Source: Bright MLS #PABK2045926 Report a problem | ||
| 12/21/2016 | Sold | $399,262$136/sqft |
Source: Public Record Report a problem | ||
Public tax history
| Year | Property taxes | Tax assessment |
|---|---|---|
| 2025 | $10,742 +6.1% | $243,300 |
| 2024 | $10,124 +3.3% | $243,300 |
| 2023 | $9,799 +2.2% | $243,300 |
| 2022 | $9,587 +2.2% | $243,300 |
| 2021 | $9,381 +2.3% | $243,300 |
| 2020 | $9,169 +2.6% | $243,300 |
| 2019 | $8,936 +3.8% | $243,300 |
| 2018 | $8,607 +4.6% | $243,300 +1.6% |
| 2017 | $8,225 | $239,500 |
Find assessor info on the county website
Neighborhood: 19504
Nearby homes

- $490,0003 bd4 ba2.2k sqft48 Christi Dr, Barto, PA 19504Sold
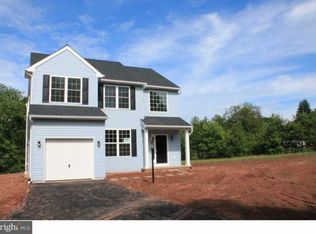
- $578,6003 bd3 ba2.5k sqft2 Christi Dr, Barto, PA 19504Off Market
- $750,1005 bd4 ba6.3k sqft1 Christi Dr, Barto, PA 19504Off Market
- $641,2004 bd4 ba4.1k sqft2 Joy Cir, Barto, PA 19504Off Market
- $585,2003 bd2 ba2k sqft2 Odonoghue Way, Barto, PA 19504Off Market
- $511,2004 bd4 ba2.5k sqft1 Joy Cir, Barto, PA 19504Off Market
- $600,0003 bd2 ba2.6k sqft1 Chase Cir, Barto, PA 19504Sold
- $650,1003 bd2 ba4.2k sqft107 Gehringer Rd, Barto, PA 19504Off Market
Nearby schools
GreatSchools rating
- 7/10Washington Elementary SchoolGrades: PK-5Distance: 0.8 mi
- 9/10Boyertown Area Junior High School-EastGrades: 6-8Distance: 4.5 mi
- 8/10Boyertown Area Senior High SchoolGrades: PK,9-12Distance: 3.6 mi
Schools provided by the listing agent
- District: Boyertown Area
Source: Bright MLS. This data may not be complete. We recommend contacting the local school district to confirm school assignments for this home.
Get a cash offer in 3 minutes
Find out how much your home could sell for in as little as 3 minutes with a no-obligation cash offer.
Estimated market value
$605,600
Get a cash offer in 3 minutes
Find out how much your home could sell for in as little as 3 minutes with a no-obligation cash offer.
Estimated market value
$605,600
- Pennsylvania
- Berks County
- Barto
- 19504
- 33 Christi Dr
Nearby cities
Nearby zip codes
Other Barto Topics
