Discover your dream home in this executive-style ranch, perfectly situated in a quiet and desirable community. This home seamlessly blends luxury and comfort, making it ideal for both entertaining and everyday living. Step inside to discover an inviting open floor plan with beautiful hardwood floors that flow throughout. The chef’s kitchen is a culinary delight and flows seamlessly into the main living area. The living room boasts cathedral ceilings and a cozy fireplace, framed by numerous windows that allow natural light to fill the space. The slider off the dining area leads to a spacious deck overlooking a lush green yard surrounded by tranquil woods—an oasis for outdoor entertaining or peaceful relaxation. A dedicated first-floor office with stylish barn doors provides an ideal workspace, while the convenient first-floor laundry adds to your daily ease. The luxurious primary suite offers a private retreat with a master bath featuring a double vanity and a walk-in custom closet. Two additional bedrooms and a full bath complete the main floor, providing ample space for family and guests. The full daylight walkout basement presents endless possibilities for customization. It is already plumbed for a bath and wet bar, making it a perfect candidate for an in-law suite or additional living space. The home also features a heated 3 car attached garage fully equipped and ready for a car lift—perfect for car enthusiasts! Don’t miss out on this exceptional home! OH Thursday 5-6:30
Closed
Listed by: Keller Williams Realty-Metropolitan • Kim M Bonenfant
Bought with: Coldwell Banker Classic Realty
$825,000
33 Churchill Drive, Hooksett, NH 03106
3beds
1,952sqft
Ranch
Built in 2018
1.16 Acres Lot
$865,000 Zestimate®
$423/sqft
$3,560 Estimated rent
Home value
$865,000
$822,000 - $908,000
$3,560/mo
Zestimate® history
Owner options
List your home for rent
$3,560/mo
Rent Zestimate®
Find your next renter with Zillow Rental Manager. Plus, with online applications, you can quickly screen prospective tenants – for free.
$3,560/mo
Rent Zestimate®
Refinance and save
$5,590/mo
Est. payment
Refinancing to a lower rate could help reduce your monthly payments and save thousands over the life of the loan.
$5,590/mo
Est. payment
Explore your selling options
Work with a Zillow partner agent
Leverage their expertise and Zillow's premium Showcase listings to get your home seen by more buyers.
Get startedList with your own agent
Get your home in front of millions of buyers by listing it on Zillow.
Learn how to do itSell it yourself
Take full control of how buyers see your home on Zillow by listing For Sale by Owner (FSBO).
List your homeWhat's special
Zillow last checked:
Listing updated:
Listed by:
Kim M Bonenfant,
Keller Williams Realty-Metropolitan 603-232-8282
Bought with:
Michelle Gannon
Coldwell Banker Classic Realty
Source: PrimeMLS,MLS#: 5015898
Facts & features
Interior
Bedrooms & bathrooms
- Bedrooms: 3
- Bathrooms: 2
- Full bathrooms: 2
Heating
- Propane, Forced Air
Cooling
- Central Air
Appliances
- Included: Dishwasher, Microwave, Refrigerator, Gas Stove, Propane Water Heater
- Laundry: 1st Floor Laundry
Features
- Central Vacuum, Cathedral Ceiling(s), In-Law Suite, Primary BR w/ BA, Natural Light, Walk-In Closet(s), Walk-in Pantry, Smart Thermostat
- Flooring: Hardwood, Tile
- Basement: Daylight,Full,Unfinished,Walkout,Walk-Out Access
- Has fireplace: Yes
- Fireplace features: Gas
Interior area
- Total structure area: 3,904
- Total interior livable area: 1,952 sqft
- Finished area above ground: 1,952
- Finished area below ground: 0
Property
Parking
- Total spaces: 3
- Parking features: Paved, Off Street
- Garage spaces: 3
Accessibility
- Accessibility features: 1st Floor Bedroom, 1st Floor Full Bathroom, 1st Floor Hrd Surfce Flr, One-Level Home, Paved Parking, 1st Floor Laundry
Features
- Levels: One
- Stories: 1
- Patio & porch: Porch
- Exterior features: Deck
Lot
- Size: 1.16 Acres
- Features: Landscaped, Level, Subdivided, Wooded
Details
- Parcel number: HOOKM12B24L21
- Zoning description: Residential
Construction
Type & style
- Home type: SingleFamily
- Architectural style: Ranch
- Property subtype: Ranch
Materials
- Vinyl Siding
- Foundation: Concrete
- Roof: Asphalt Shingle
Condition
- New construction: No
- Year built: 2018
Utilities & green energy
- Electric: 200+ Amp Service, Circuit Breakers
- Sewer: Private Sewer
- Utilities for property: Underground Utilities
Community & HOA
Community
- Security: Security System
- Subdivision: Sterling Homes
Location
- Region: Bedford
Financial & listing details
- Price per square foot: $423/sqft
- Tax assessed value: $804,300
- Annual tax amount: $12,955
- Date on market: 9/25/2024
- Exclusions: tv's and tv wall mounts
Price history
| Date | Event | Price |
|---|---|---|
| 10/24/2024 | Sold | $825,000+3.8%$423/sqft |
Source:  PrimeMLS #5015898 Report a problem PrimeMLS #5015898 Report a problem | ||
| 10/2/2024 | Contingent | $795,000$407/sqft |
Source: PrimeMLS #5015898 Report a problem | ||
| 9/25/2024 | Listed for sale | $795,000+69.1%$407/sqft |
Source: PrimeMLS #5015898 Report a problem | ||
| 10/19/2020 | Sold | $470,000-16.1%$241/sqft |
Source: Public Record Report a problem | ||
| 7/24/2018 | Sold | $560,000+5.7%$287/sqft |
Source: PrimeMLS #4632114 Report a problem | ||
| 3/23/2018 | Listed for sale | $529,900$271/sqft |
Source: BHHS Verani Londonderry #4632114 Report a problem | ||
Public tax history
| Year | Property taxes | Tax assessment |
|---|---|---|
| 2024 | $13,641 +5.3% | $804,300 -0.8% |
| 2023 | $12,955 +16.1% | $810,700 +74.7% |
| 2022 | $11,159 +20% | $464,000 +12.3% |
| 2020 | $9,303 +218.4% | $413,300 +204.8% |
| 2019 | $2,922 +68978% | $135,600 |
| 2018 | $4 -99.9% | $135,600 +27.2% |
| 2017 | $2,850 +68409.6% | $106,600 +169106.4% |
| 2016 | $4 +1.5% | $63 +3.3% |
| 2015 | $4 +105% | $61 |
| 2014 | $2 | $61 |
Find assessor info on the county website
Neighborhood: 03106
Nearby homes
- $735,0003 bd3 ba1.9k sqft29 Churchill Dr, Hooksett, NH 03106Pending

- $684,9003 bd3 ba1.9k sqft29 Churchill Dr #20, Hooksett, NH 03036Off Market
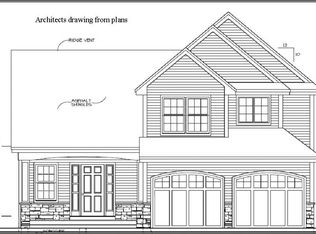
- $849,9333 bd2 ba2.8k sqft39 Old Mill Ln, Hooksett, NH 03106Sold
- $855,1003 bd3 ba2.3k sqft37 Churchill Dr, Hooksett, NH 03106Off Market

- $864,6003 bd2 ba2.6k sqft28 Churchill Dr, Hooksett, NH 03106Off Market
- $741,0003 bd2 ba1.7k sqft36 Churchill Dr, Hooksett, NH 03106Off Market
- $902,0003 bd2 ba2.3k sqft37 Old Mill Ln, Hooksett, NH 03106Off Market
- $807,1003 bd2 ba2.2k sqft32 Churchill Dr, Hooksett, NH 03106Off Market
Nearby schools
GreatSchools rating
- 7/10Hooksett Memorial SchoolGrades: 3-5Distance: 2.2 mi
- 8/10David R. Cawley Middle SchoolGrades: 6-8Distance: 4.7 mi
- NAFred C. Underhill SchoolGrades: PK-2Distance: 4.1 mi
Schools provided by the listing agent
- Elementary: Fred C. Underhill School
- Middle: David R. Cawley Middle Sch
- High: Pinkerton Academy
- District: Hooksett School District
Source: PrimeMLS. This data may not be complete. We recommend contacting the local school district to confirm school assignments for this home.


Get pre-qualified for a loan
At Zillow Home Loans, we can pre-qualify you in as little as 5 minutes with no impact to your credit score.An equal housing lender. NMLS #10287.
Sell for more on Zillow
Get a Zillow Showcase℠ listing at no additional cost and you could sell for .
$865,000
2% more
+$17,300
With Zillow Showcase(estimated)
$882,300
- New Hampshire
- Merrimack County
- Hooksett
- 03106
- 33 Churchill Drive
Nearby cities
Nearby zip codes
Other Hooksett Topics
