Beautiful Sienna floorplan located on one of the nicest and largest lots in Walnut Mills is better than New!. A deluxe composite 4 foot fence has been added to enclose the spacious backyard. Kitchen offers all Stainless Steel appliances, including the Fridge, and a spacious pantry for extra storage. Upstairs features a convenient Laundry room and Washer and Dryer will convey. Home features a nice Loft, perfect for a Home Office or Play area. The Master is large with an en-suite bath with double sinks, walk in shower and large walk-in closet. Sellers have added a Water Softener system with Reverse Osmosis for drinking that is rented an could transfer upon request. Loan is Assumable at 4.75% for qualified buyers. Sellers may consider selling the home furnished. Agents please review agent remarks for offer details.
For sale
$399,900
33 Cider Mill Dr, Ashville, OH 43103
3beds
1,960sqft
Single Family Residence
Built in 2024
0.3 Acres Lot
$-- Zestimate®
$204/sqft
$115/mo HOA
What's special
Spacious backyardLarge walk-in closet
- 26 days |
- 501 |
- 14 |
Zillow last checked:
Listing updated:
Listed by:
Kelly M Thacker 614-774-4416,
Red 1 Realty,
Teri J Gilmore 614-579-5149,
Red 1 Realty
Source: Columbus and Central Ohio Regional MLS ,MLS#: 226027870
Facts & features
Interior
Bedrooms & bathrooms
- Bedrooms: 3
- Bathrooms: 3
- Full bathrooms: 2
- 1/2 bathrooms: 1
Heating
- Forced Air
Cooling
- Central Air
Appliances
- Included: Dishwasher, Electric Range, Microwave, Refrigerator, Water Purifier
Features
- Flooring: Laminate, Carpet
- Windows: Insulated Windows
- Common walls with other units/homes: No Common Walls
Interior area
- Total structure area: 1,960
- Total interior livable area: 1,960 sqft
Property
Parking
- Total spaces: 2
- Parking features: Garage Door Opener, Attached
- Garage spaces: 2
Features
- Levels: Two
- Patio & porch: Patio
- Fencing: Fenced
Lot
- Size: 0.3 Acres
Details
- Parcel number: D4100010107900
Construction
Type & style
- Home type: SingleFamily
- Architectural style: Traditional
- Property subtype: Single Family Residence
Materials
- Foundation: Slab
Condition
- New construction: No
- Year built: 2024
Utilities & green energy
- Sewer: Public Sewer
- Water: Public
Community & HOA
Community
- Security: Security System
- Subdivision: Walnut Mills
HOA
- Has HOA: Yes
- Services included: Cable TV
- HOA fee: $115 monthly
Location
- Region: Ashville
Financial & listing details
- Price per square foot: $204/sqft
- Annual tax amount: $2,837
- Date on market: 7/24/2026
- Listing terms: USDA Loan,VA Loan,FHA,Conventional,Assumable
Estimated market value
Not available
Estimated sales range
Not available
Not available
Price history
| Date | Event | Price |
|---|---|---|
| 7/24/2026 | Listed for sale | $399,900$204/sqft |
Source:  Columbus and Central Ohio Regional MLS #226027870 Report a problem Columbus and Central Ohio Regional MLS #226027870 Report a problem | ||
Public tax history
Tax history is unavailable.
Monthly payment
Est. payment
Payment breakdown
Explore the cost of this home by adjusting the details. Changes won't be saved.Climate risks
Neighborhood: 43103
Nearby schools
GreatSchools rating
- 7/10Ashville Elementary SchoolGrades: PK-5Distance: 1.2 mi
- 7/10Teays Valley East Middle SchoolGrades: 6-8Distance: 0.5 mi
- 6/10Teays Valley High SchoolGrades: 9-12Distance: 0.8 mi
- $395,6304 bd3 ba2.3k sqft4 Cider Mill Dr, Ashville, OH 43103Sold

- $380,9854 bd2 ba1.7k sqft13 Walnut Mill Way, Ashville, OH 43103Sold
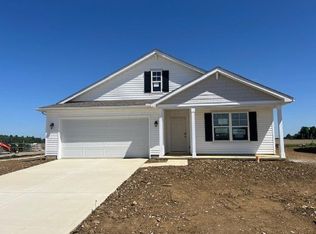
- $347,1903 bd2 ba1.2k sqft20 Cider Mill Dr, Ashville, OH 43103Sold

- $460,0004 bd3 ba3.1k sqft1 Hemingway Ave, Ashville, OH 43103Sold
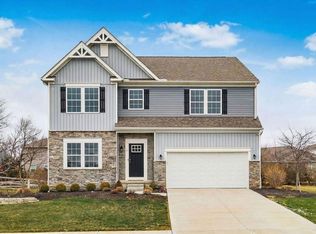
- $372,2654 bd2 ba1.7k sqft4 Sawmill Dr, Ashville, OH 43103Sold
- $422,7004 bd3 ba2.5k sqft3 Hemingway Ave, Ashville, OH 43103Off Market
- $303,2003 bd1 ba1.8k sqft13747 Ashville Pike, Ashville, OH 43103Off Market
- $389,0004 bd2 ba1.7k sqft11 Cider Mill Dr, Ashville, OH 43103Sold
A local agent can set up tours, give advice and negotiate with sellers.
Similar homes
- $409,9003 bd3 ba2k sqft37 Thoreau Dr, Ashville, OH 43103For Sale

 MLS ID #226030563, Todd A Roberts, EXP Realty, LLC. Columbus and Central Ohio Regional MLS
 - $354,9003 bd2 ba1.5k sqft5012 Roese Ave, South Bloomfield, OH 43103For Sale
 MLS ID #226028043, Jacob Bates, Di Lusso Real Estate. Columbus and Central Ohio Regional MLS
 - $379,5004 bd3 ba2.3k sqft5316 Karst Cir, South Bloomfield, OH 43103For Sale
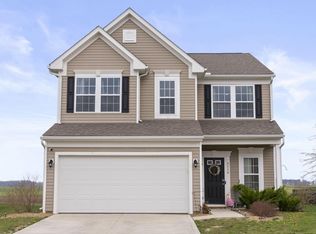 MLS ID #226010572, Emily Groza Yoko, The Brokerage House . Columbus and Central Ohio Regional MLS
 - $359,9004 bd3 ba1.9k sqft119 Boutot St, South Bloomfield, OH 43103For Sale
 MLS ID #226016887, Brent J Merriman, Red 1 Realty. Columbus and Central Ohio Regional MLS
 - $399,9005 bd3 ba2.3k sqft322 Juhl Ct, Circleville, OH 43113For SaleMLS ID #226030546, Megan L Bell, Real of Ohio. Columbus and Central Ohio Regional MLS
- $353,9003 bd3 ba2.2k sqft5520 Violet St, South Bloomfield, OH 43103For SaleMLS ID #226022314, Cindi Ann Watkins, e-Merge Real Estate Excellence. Columbus and Central Ohio Regional MLS
- from $329,9903 bd3 ba1.7k sqftJuniper Plan, Sycamore Point, Arbor Series, Ashville, OH 43103New ConstructionArbor Homes
- $415,0004 bd3 ba2.1k sqft291 Flint Ct, Commercial Point, OH 43116For SaleMLS ID #226018895, Lacy D Isaacs, Howard Hanna Real Estate Svcs. Columbus and Central Ohio Regional MLS
- $399,9003 bd3 ba2k sqft230 Salinger Dr, Lithopolis, OH 43136For SaleMLS ID #226024881, Jaysen E Barlow, Sell For One Percent. Columbus and Central Ohio Regional MLS
- $419,9004 bd3 ba2.2k sqft4254 Holstein Dr, Columbus, OH 43207For SaleMLS ID #226030254, Brittany Cox, Keller Williams Greater Cols. Columbus and Central Ohio Regional MLS
- $409,9005 bd3 ba2.6k sqft1780 Jacko Ln, Circleville, OH 43113For SaleMLS ID #226027671, Sandra Shiplett, Keller Williams Greater Cols. Columbus and Central Ohio Regional MLS
- $388,0004 bd3 ba2.1k sqft502 Conley Dr, Commercial Point, OH 43116For SaleMLS ID #226009699, Jordan Silcott, Hart Real Estate Agency LLC. Columbus and Central Ohio Regional MLS
- $399,9003 bd3 ba2.1k sqft1510 Hansberry Dr, Lithopolis, OH 43136For SaleMLS ID #226022847, Geraldine F Waterman, e-Merge Real Estate. Columbus and Central Ohio Regional MLS
- $425,0004 bd3 ba2.7k sqft5255 Ansbach Dr, Groveport, OH 43125For SaleMLS ID #226025829, Jarred A Miller, Di Lusso Real Estate. Columbus and Central Ohio Regional MLS
- $300,0004 bd3 ba2k sqft5021 Grimm Dr, Lockbourne, OH 43137SoldMLS ID #223040000, Jack P Berning, Plum Tree Realty. Columbus and Central Ohio Regional MLS
- $374,9003 bd3 ba2.1k sqft1410 Hansberry Dr, Lithopolis, OH 43136For SaleMLS ID #226025547, Sean Knoppe, Taylor Made Realty. Columbus and Central Ohio Regional MLS
- $394,9003 bd3 ba2.1k sqft468 Faulkner Dr, Lithopolis, OH 43136For SaleMLS ID #226015813, Julie R Wills, Howard Hanna Real Estate Svcs. Columbus and Central Ohio Regional MLS
- $359,9004 bd3 ba1.6k sqft3376 Drake Ave, Groveport, OH 43125For SaleMLS ID #226026075, Brooke Neal, Howard Hanna Real Estate Svcs. Columbus and Central Ohio Regional MLS
- $385,9004 bd3 ba2.2k sqft1107 Gelbray Dr, Obetz, OH 43207For SaleMLS ID #226009180, Julie Spence, e-Merge Real Estate Premium. Columbus and Central Ohio Regional MLS
- $385,0003 bd3 ba2.2k sqft4872 Amber Crossing Dr, Columbus, OH 43232For SaleMLS ID #226025771, Rhiannon M Ferrari, EXP Realty, LLC. Columbus and Central Ohio Regional MLS
