Skip main navigation
Sold for $678,000
  • $678,000

    33 Claremont Court, Red Bank, NJ 07701

    2beds
    1,458sqft
    Adult Community
    Built in 1973
    1,306 Square Feet Lot
    $721,400 Zestimate®
    $465/sqft
    $3,390 Estimated rent

    Home value

    $721,400

    $685,000 - $757,000

    $3,390/mo

    Zestimate® history
    Loading
    Loading...

    Owner options

    List your home for rent

    $3,390/mo

    Rent Zestimate®

    Find your next renter with Zillow Rental Manager. Plus, with online applications, you can quickly screen prospective tenants – for free.

    Learn more

    $3,390/mo

    Rent Zestimate®

    Refinance and save

    $5,125/mo

    Est. payment

    Refinancing to a lower rate could help reduce your monthly payments and save thousands over the life of the loan.

    See today's rates

    $5,125/mo

    Est. payment

    Explore your selling options

    Work with a Zillow partner agent

    Leverage their expertise and Zillow's premium Showcase listings to get your home seen by more buyers.

    Get started

    List with your own agent

    Get your home in front of millions of buyers by listing it on Zillow.

    Learn how to do it

    Sell it yourself

    Take full control of how buyers see your home on Zillow by listing For Sale by Owner (FSBO).

    List your home

    What's special

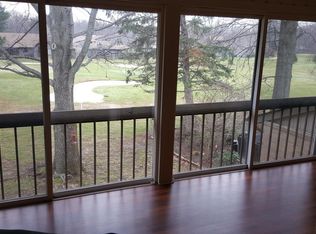
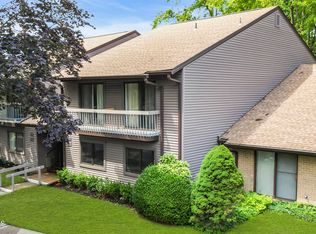
    Get ready to be WOWED with this magnificently renovated Ranch Style Ivy Model home with stunning Golf Course Views! An elegantly designed entry foyer with custom wainscoting. Well-crafted Kitchen with a skylight, ss appliances, granite countertops, marble & glass mosaic backsplash, pantry with roll-out drawers, a microwave drawer and plenty of storage. Bright Living Room with a skylight, an electric fireplace, wood mantel with shiplap accent wall and a new 65'' Samsung Television. Open floor plan to Dining room with elaborate custom woodwork and wide plank luxury vinyl flooring throughout. The Sunroom overlooks the large paver patio perfect for grilling. Bonus Butlers Pantry with a dual zone wine cooler and additional cabinetry. (select more....) A walk-in closet for added storage. Classy main full bathroom renovated with quality. Custom closets throughout the home. Guest bedroom with a walk-in closet. Large Primary Bedroom with an accent woodwork wall, walk-in closet and a sophisticated full bathroom en-suite. Updated 150 Amp electric panel, new HVAC, new sliders, new interior doors and casing, front door and storm door, new light fixtures and fans, new baseboard heaters, new light switches and receptacles. You'll enjoy sitting out under the covered front porch or relaxing in your private backyard, while taking in the views. Welcome home!

    Zillow last checked:

    Listing updated:

    Listed by:

    Stefania Fernandes 732-598-5850,

    ERA Central Realty Group

    Bought with:

    Edwin Oels, 1223273

    O'Brien Realty, LLC

    Source: MoreMLS,MLS#: 22602308MLS Logo

    Facts & features

    Interior

    Bedrooms & bathrooms
    • Bedrooms: 2
    • Bathrooms: 2
    • Full bathrooms: 2
    Bedroom
    • Description: Guest Room
    • Area: 143
    • Dimensions: 11 x 13
    Bathroom
    • Description: Main Full Bath
    • Area: 40
    • Dimensions: 8 x 5
    Other
    • Area: 221
    • Dimensions: 13 x 17
    Other
    • Description: On Suite
    • Area: 45
    • Dimensions: 9 x 5
    Other
    • Area: 36
    • Dimensions: 6 x 6
    Dining room
    • Area: 182
    • Dimensions: 14 x 13
    Foyer
    • Area: 105
    • Dimensions: 15 x 7
    Kitchen
    • Area: 117
    • Dimensions: 13 x 9
    Living room
    • Area: 225
    • Dimensions: 15 x 15
    Other
    • Description: BackPatio/SittingAreaGolf Views
    • Area: 115
    • Dimensions: 23 x 5
    Other
    • Description: Front Patio
    • Area: 64
    • Dimensions: 8 x 8
    Other
    • Description: Walk in Storage Closet
    • Area: 36
    • Dimensions: 6 x 6
    Sunroom
    • Area: 153
    • Dimensions: 17 x 9
    Heating
    • Electric, Baseboard
    Cooling
    • Electric, Central Air
    Features
    • Dec Molding, Recessed Lighting
    • Flooring: Porcelain, Ceramic Tile
    • Basement: None
    • Attic: Attic
    • Number of fireplaces: 1
    Interior area
    • Total structure area: 1,458
    • Total interior livable area: 1,458 sqft

    Property

    Parking
    • Total spaces: 1
    • Parking features: Asphalt, Common
    • Garage spaces: 1
    Features
    • Stories: 1
    • Exterior features: Lighting
    • Pool features: Community, In Ground
    Lot
    • Size: 1,306 Square Feet
    • Features: On Golf Course, Cul-De-Sac
    • Topography: Level
    Details
    • Parcel number: 3201011000000193
    • Zoning description: Planned Residential, Residential, Single Family, Condo

    Construction

    Type & style
    • Home type: SingleFamily
    • Architectural style: Ranch
    • Property subtype: Adult Community
    • Attached to another structure: Yes
    Materials
    • Roof: Timberline
    Condition
    • New construction: No
    • Year built: 1973

    Utilities & green energy

    • Sewer: Public Sewer

    Community & HOA

    Community
    • Security: Security Guard
    • Senior community: Yes
    • Subdivision: Shadow Lake Vil
    HOA
    • Has HOA: Yes
    • Services included: Trash, Common Area, Lawn Maintenance, Pool, Snow Removal
    • HOA fee: $544 monthly
    Location
    • Region: Red Bank

    Financial & listing details

    • Price per square foot: $465/sqft
    • Tax assessed value: $497,500
    • Annual tax amount: $8,030
    • Date on market: 1/28/2026
    • Inclusions: Outdoor Lighting, Washer, Ceiling Fan(s), Dishwasher, Dryer, Electric Cooking, Light Fixtures, Microwave, Self/Con Clean, Stove, Stove Hood, Refrigerator, Screens, Garage Door Opener
    • Exclusions: Personal belongings.

    Price history

    DateEventPrice
    3/4/2026Sold$678,000-2.4%$465/sqft
    Source: MoreMLS #22602308 Report a problem
    2/7/2026Pending sale$695,000$477/sqft
    Source: MoreMLS #22602308 Report a problem
    1/28/2026Listed for sale$695,000+58%$477/sqft
    Source: MoreMLS #22602308 Report a problem
    7/11/2025Sold$440,000+0%$302/sqft
    Source: MoreMLS #22517448 Report a problem
    6/19/2025Pending sale$439,900$302/sqft
    Source: MoreMLS #22517448 Report a problem
    6/12/2025Listed for sale$439,900+131.6%$302/sqft
    Source: MoreMLS #22517448 Report a problem
    8/24/1999Sold$189,900$130/sqft
    Source: Public Record Report a problem

    Public tax history

    YearProperty taxesTax assessment
    2025$8,184 +15.9%$497,500 +15.9%
    2024$7,059 +1.5%$429,100 +7.2%
    2023$6,954 -5%$400,100 +2.9%
    2022$7,319 +6.2%$388,700 +17.4%
    2021$6,889 +7.3%$331,200 +10.6%
    2020$6,423 +9.8%$299,500 -1.5%
    2019$5,848 $304,100 +2.6%
    2018$5,848 -9.8%$296,500 +0.9%
    2017$6,483 +25.3%$293,900 -3.4%
    2016$5,176 +2.8%$304,200 +25.5%
    2015$5,037 +2.3%$242,300 +5.3%
    2014$4,924 +1.5%$230,100
    2013$4,851 +1%$230,100
    2012$4,802 -11.5%$230,100
    2011$5,428 +4.1%$230,100 -23.9%
    2010$5,216 -7.1%$302,400
    2009$5,612 $302,400 +104%
    2008-- $148,200
    2007-- $148,200
    2006-- $148,200
    2005-- $148,200
    2003-- $148,200
    2002-- $148,200
    2001-- $148,200
    Find assessor info on the county website

    Neighborhood: 07701

    Nearby schools

    GreatSchools rating
    Get a cash offer in 3 minutes
    Find out how much your home could sell for in as little as 3 minutes with a no-obligation cash offer.
    Estimated market value
    $721,400
    Get a cash offer in 3 minutes
    Find out how much your home could sell for in as little as 3 minutes with a no-obligation cash offer.
    Estimated market value
    $721,400