This quintessential Five-Star Energy Efficient Cape with solar panels makes the perfect retreat in coveted Orleans. Set in a serene wooded landscape, this 3-bed, 2-bath home offers many coastal comforts. As you enter, you're greeted by soaring cathedral ceilings & a skylight flooding the space with natural light, enhancing the airy atmosphere. Rich wood floors flow through the main living area, adding even more warmth. A gas fireplace anchors the open living space, perfect for cozy gatherings in the fall, winter and even spring. The open-concept layout connects the living room to a spacious dining area with slider access to deck. Home cooks will love the open kitchen with granite counters.The main level offers convenient single-story living with a spacious bedroom, shared full bath & laundry, and direct garage access. Upstairs, two generously sized bedrooms, a full bathroom, and a sprawling bonus room await, ready to become your dream office, media room, or play area. Step outside to a beautiful deck with built-in seating and a charming pergola, perfect for al fresco dining. Enjoy the outdoor shower and hot tub for ultimate relaxation. Are you ready for the good life?!
Sold for $800,000
$800,000
33 Clayton Circle, Orleans, MA 02653
3beds
1,352sqft
Single Family Residence
Built in 2005
0.8 Acres Lot
$837,700 Zestimate®
$592/sqft
$3,212 Estimated rent
Home value
$837,700
$771,000 - $913,000
$3,212/mo
Zestimate® history
Owner options
List your home for rent
$3,212/mo
Rent Zestimate®
Find your next renter with Zillow Rental Manager. Plus, with online applications, you can quickly screen prospective tenants – for free.
$3,212/mo
Rent Zestimate®
Refinance and save
$4,761/mo
Est. payment
Refinancing to a lower rate could help reduce your monthly payments and save thousands over the life of the loan.
$4,761/mo
Est. payment
Explore your selling options
Work with a Zillow partner agent
Leverage their expertise and Zillow's premium Showcase listings to get your home seen by more buyers.
Get startedList with your own agent
Get your home in front of millions of buyers by listing it on Zillow.
Learn how to do itSell it yourself
Take full control of how buyers see your home on Zillow by listing For Sale by Owner (FSBO).
List your homeWhat's special
Zillow last checked:
Listing updated:
Listed by:
The Nichole Willey Team 508-737-3567,
Keller Williams Realty
Bought with:
Galya Mihaylova - Assaker, 9563867
Today Real Estate
Source: CCIMLS,MLS#: 22404354
Facts & features
Interior
Bedrooms & bathrooms
- Bedrooms: 3
- Bathrooms: 2
- Full bathrooms: 2
- Main level bathrooms: 1
Primary bedroom
- Description: Flooring: Wood
- Features: Closet
- Level: First
- Area: 160.27
- Dimensions: 13.08 x 12.25
Bedroom 2
- Description: Flooring: Carpet
- Features: Bedroom 2, Closet, Office/Sitting Area
- Level: Second
- Area: 245.56
- Dimensions: 17.33 x 14.17
Bedroom 3
- Description: Flooring: Carpet
- Features: Bedroom 3, Closet
- Level: Second
- Area: 159.38
- Dimensions: 12.75 x 12.5
Dining room
- Description: Flooring: Wood
- Features: Dining Room
- Level: First
- Area: 103.89
- Dimensions: 9.17 x 11.33
Kitchen
- Description: Countertop(s): Granite,Flooring: Wood,Stove(s): Electric
- Features: Kitchen, Breakfast Bar, Pantry, Recessed Lighting
- Level: First
- Area: 99.31
- Dimensions: 9.17 x 10.83
Living room
- Description: Fireplace(s): Gas,Flooring: Wood
- Features: Living Room, Cathedral Ceiling(s), Ceiling Fan(s), Closet, High Speed Internet
- Level: First
- Area: 297.22
- Dimensions: 16.67 x 17.83
Heating
- Hot Water
Cooling
- Other
Appliances
- Included: Dishwasher, Washer, Refrigerator
Features
- Recessed Lighting, Pantry, Linen Closet, Interior Balcony
- Flooring: Wood, Carpet, Tile
- Windows: Skylight(s)
- Basement: Bulkhead Access,Interior Entry,Full
- Number of fireplaces: 1
- Fireplace features: Gas
Interior area
- Total structure area: 1,352
- Total interior livable area: 1,352 sqft
Property
Parking
- Total spaces: 6
- Parking features: Garage - Attached
- Attached garage spaces: 1
Features
- Stories: 1
- Exterior features: Outdoor Shower, Private Yard
- Spa features: Heated
Lot
- Size: 0.8 Acres
- Features: Bike Path, School, Public Tennis, In Town Location, Conservation Area, North of Route 28, South of 6A
Details
- Parcel number: 40590
- Zoning: R
- Special conditions: None
Construction
Type & style
- Home type: SingleFamily
- Property subtype: Single Family Residence
Materials
- Clapboard, Shingle Siding
- Foundation: Poured
- Roof: Asphalt, Pitched
Condition
- Actual
- New construction: No
- Year built: 2005
Utilities & green energy
- Sewer: Septic Tank
Green energy
- Energy generation: Solar
Community & HOA
HOA
- Has HOA: No
Location
- Region: Orleans
Financial & listing details
- Price per square foot: $592/sqft
- Tax assessed value: $727,700
- Annual tax amount: $4,664
- Date on market: 9/7/2024
- Cumulative days on market: 32 days
- Listing terms: Conventional
- Road surface type: Paved
Price history
| Date | Event | Price |
|---|---|---|
| 12/31/2025 | Listing removed | $3,000$2/sqft |
Source: Zillow Rentals Report a problem | ||
| 9/20/2025 | Price change | $3,000-21.1%$2/sqft |
Source: Zillow Rentals Report a problem | ||
| 9/7/2025 | Price change | $3,800-13.6%$3/sqft |
Source: Zillow Rentals Report a problem | ||
| 8/31/2025 | Price change | $4,400+10%$3/sqft |
Source: Zillow Rentals Report a problem | ||
| 8/27/2025 | Price change | $4,000-8%$3/sqft |
Source: Zillow Rentals Report a problem | ||
| 8/11/2025 | Price change | $4,350-3.3%$3/sqft |
Source: Zillow Rentals Report a problem | ||
| 7/29/2025 | Listed for rent | $4,500-6.3%$3/sqft |
Source: Zillow Rentals Report a problem | ||
| 12/23/2024 | Sold | $800,000+0%$592/sqft |
Source:  CCIMLS #22404354 Report a problem CCIMLS #22404354 Report a problem | ||
| 12/23/2024 | Pending sale | $799,900$592/sqft |
Source: CCIMLS #22404354 Report a problem | ||
| 12/20/2024 | Listed for sale | $799,900$592/sqft |
Source: MLS PIN #73289728 Report a problem | ||
| 11/1/2024 | Listing removed | $799,900$592/sqft |
Source: MLS PIN #73289728 Report a problem | ||
| 9/25/2024 | Price change | $799,900-5.8%$592/sqft |
Source: CCIMLS #22404354 Report a problem | ||
| 9/7/2024 | Listed for sale | $849,000+21.3%$628/sqft |
Source: CCIMLS #22404354 Report a problem | ||
| 2/14/2024 | Listing removed | -- |
Source: MLS PIN #73192669 Report a problem | ||
| 1/11/2024 | Listed for rent | $4,800+6.7%$4/sqft |
Source: MLS PIN #73192669 Report a problem | ||
| 9/28/2022 | Listing removed | -- |
Source: Zillow Rental Network Premium Report a problem | ||
| 9/9/2022 | Price change | $4,500-25%$3/sqft |
Source: Zillow Rental Network Premium #73032415 Report a problem | ||
| 9/6/2022 | Listed for rent | $6,000+100%$4/sqft |
Source: Zillow Rental Network Premium #73032415 Report a problem | ||
| 10/20/2021 | Listing removed | -- |
Source: Zillow Rental Network Premium Report a problem | ||
| 10/9/2021 | Listed for rent | $3,000$2/sqft |
Source: Zillow Rental Network Premium #72906481 Report a problem | ||
| 9/28/2021 | Sold | $700,000+0.7%$518/sqft |
Source: CCIMLS #22102620 Report a problem | ||
| 6/17/2021 | Pending sale | $695,000$514/sqft |
Source: CCIMLS #22102620 Report a problem | ||
| 5/26/2021 | Listed for sale | $695,000+43.3%$514/sqft |
Source: CCIMLS #22102620 Report a problem | ||
| 10/6/2006 | Sold | $485,000+288%$359/sqft |
Source: Public Record Report a problem | ||
| 9/21/2001 | Sold | $125,000+68.9%$92/sqft |
Source: Public Record Report a problem | ||
| 3/17/1989 | Sold | $74,000$55/sqft |
Source: Public Record Report a problem | ||
Public tax history
| Year | Property taxes | Tax assessment |
|---|---|---|
| 2025 | $4,870 +4.4% | $780,400 +7.2% |
| 2024 | $4,665 +10.5% | $727,700 +7.4% |
| 2023 | $4,223 +17.3% | $677,800 +47.7% |
| 2022 | $3,599 | $459,000 |
| 2021 | $3,599 +6.9% | $459,000 +3% |
| 2020 | $3,368 +4.1% | $445,500 +1.9% |
| 2019 | $3,236 +16% | $437,300 +4% |
| 2018 | $2,789 +3.8% | $420,600 -1% |
| 2017 | $2,688 -0.9% | $424,700 +1.2% |
| 2016 | $2,712 +2% | $419,800 +1.4% |
| 2015 | $2,659 +8.5% | $414,100 +4.8% |
| 2014 | $2,450 +1.2% | $395,100 -0.5% |
| 2013 | $2,421 +0.9% | $396,900 -2.3% |
| 2012 | $2,400 +5.6% | $406,100 -0.5% |
| 2011 | $2,273 -3.7% | $408,000 -11% |
| 2010 | $2,361 -4.9% | $458,500 -9.9% |
| 2009 | $2,483 -2.2% | $508,800 -9.4% |
| 2008 | $2,538 +4.3% | $561,600 -1.4% |
| 2007 | $2,433 +187.2% | $569,800 +244.5% |
| 2003 | $847 +13.4% | $165,400 +44.8% |
| 2001 | $747 | $114,200 |
Find assessor info on the county website
Neighborhood: 02653
Nearby homes
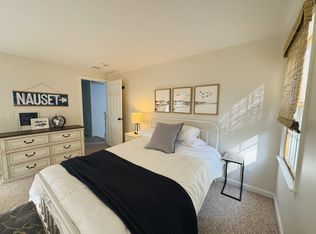
- $--1 bd2 ba3k sqft33 Clayton Cir #B, Orleans, MA 02653Off Market
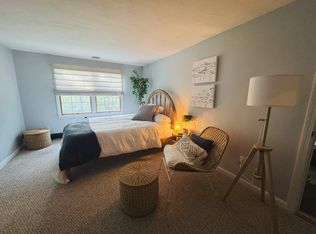
- $--1 bd2 ba3k sqft33 Clayton Cir #C, Orleans, MA 02653Off Market
- $--1 bd2 ba3k sqft33 Clayton Cir #D, Orleans, MA 02653Off Market

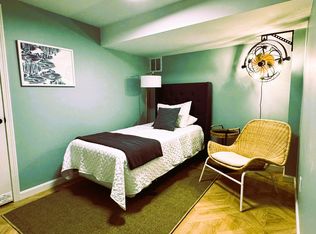
- $--1 bd2 ba3k sqft33 Clayton Cir #E, Orleans, MA 02653Off Market
- $--1 bd2 ba3k sqft33 Clayton Cir #A, Orleans, MA 02653Off Market
- $831,7003 bd2 ba1.4k sqft29 Clayton Cir, Orleans, MA 02653Off Market
- $782,5003 bd2 ba1.4k sqft37 Clayton Cir, Orleans, MA 02653Off Market
- $735,5002 bd2 ba1.4k sqft38 Clayton Cir, Orleans, MA 02653Off Market
Nearby schools
GreatSchools rating
- 8/10Orleans Elementary SchoolGrades: K-5Distance: 0.2 mi
- 6/10Nauset Regional Middle SchoolGrades: 6-8Distance: 0.5 mi
- 6/10Nauset Regional High SchoolGrades: 9-12Distance: 5.6 mi
Schools provided by the listing agent
- District: Nauset
Source: CCIMLS. This data may not be complete. We recommend contacting the local school district to confirm school assignments for this home.
Get a cash offer in 3 minutes
Find out how much your home could sell for in as little as 3 minutes with a no-obligation cash offer.
Estimated market value
$837,700
Get a cash offer in 3 minutes
Find out how much your home could sell for in as little as 3 minutes with a no-obligation cash offer.
Estimated market value
$837,700
- Massachusetts
- Barnstable County
- Orleans
- 02653
- 33 Clayton Circle
Nearby cities
Nearby zip codes
Other Orleans Topics
