Beautifully renovated 4,100 square foot home w/ 5 bedrooms & 3 full baths. Large office on first level could be used as a 6th bedroom. Primary Suite is 20' X 40' w/ an ensuite bath w/ garden tub, double vanity & tiled stall shower. Extraordinarily large walkin closet in the primary bedroom. Above primary bedroom is a 20' x 40' family room spacious enough for entertaining, pool table & more. A 10 room home w/ fenced lot that extends 246' back from street. Most of the roof was recently replaced. Two zone HVAC. Generous size eatin kitchen includes service island & stainless steel appliances. Three bedrooms, office and 2 full baths on first floor. Two bedrooms and a full bath on 2nd floor. Loft area above family room contains additional storage. Wood burning fireplace. Utility room with washer & dryer hookups. One HVAC unit is new, one dates from 2021.
Sold
$420,000
33 Clayton Dr, Hampton, VA 23669
5beds
4,100sqft
Single Family Residence
Built in 1949
0.48 Acres Lot
$426,600 Zestimate®
$102/sqft
$3,622 Estimated rent
Home value
$426,600
$375,000 - $482,000
$3,622/mo
Zestimate® history
Owner options
List your home for rent
$3,622/mo
Rent Zestimate®
Find your next renter with Zillow Rental Manager. Plus, with online applications, you can quickly screen prospective tenants – for free.
$3,622/mo
Rent Zestimate®
Refinance and save
$2,754/mo
Est. payment
Refinancing to a lower rate could help reduce your monthly payments and save thousands over the life of the loan.
$2,754/mo
Est. payment
Explore your selling options
Work with a Zillow partner agent
Leverage their expertise and Zillow's premium Showcase listings to get your home seen by more buyers.
Get startedList with your own agent
Get your home in front of millions of buyers by listing it on Zillow.
Learn how to do itSell it yourself
Take full control of how buyers see your home on Zillow by listing For Sale by Owner (FSBO).
List your homeWhat's special
Wood burning fireplaceFamily roomLoft areaFenced lotPool tableService islandAdditional storage
Zillow last checked:
Listing updated:
Listed by:
Neal Rosenbaum,
Virginia Commonwealth Realty 757-873-2111
Bought with:
Shavon Good
EXP Realty LLC
Source: REIN Inc.,MLS#: 10602234
Facts & features
Interior
Bedrooms & bathrooms
- Bedrooms: 5
- Bathrooms: 3
- Full bathrooms: 3
Rooms
- Room types: 1st Floor BR, 1st Floor Primary BR, Attic, Breakfast Area, PBR with Bath, Office/Study, Utility Room
Primary bedroom
- Level: First
Bedroom
- Level: First
Full bathroom
- Level: First
Full bathroom
- Level: First
Dining room
- Level: First
Great room
- Level: Second
Kitchen
- Level: First
Living room
- Level: First
Utility room
- Level: First
Heating
- Electric, Forced Air, Heat Pump, Zoned
Cooling
- Central Air, Zoned
Appliances
- Included: 220 V Elec, Dishwasher, Microwave, Electric Range, Refrigerator, Electric Water Heater
- Laundry: Dryer Hookup, Washer Hookup
Features
- Cathedral Ceiling(s), Primary Sink-Double, Walk-In Closet(s), Ceiling Fan(s)
- Flooring: Carpet, Ceramic Tile, Laminate/LVP, Vinyl, Wood
- Windows: Skylight(s)
- Basement: Crawl Space
- Attic: Pull Down Stairs,Walk-In
- Number of fireplaces: 1
- Fireplace features: Wood Burning
Interior area
- Total interior livable area: 4,100 sqft
Property
Parking
- Parking features: Driveway, On Street
- Has uncovered spaces: Yes
Features
- Stories: 2
- Patio & porch: Deck, Porch
- Pool features: None
- Has spa: Yes
- Spa features: Bath
- Fencing: Back Yard,Privacy,Wood,Fenced
- Waterfront features: Not Waterfront
Lot
- Size: 0.48 Acres
Details
- Parcel number: 8000877
- Zoning: R9
- Special conditions: Owner Agent
Construction
Type & style
- Home type: SingleFamily
- Architectural style: Colonial
- Property subtype: Single Family Residence
Materials
- Brick, Vinyl Siding
- Roof: Asphalt Shingle,Other
Condition
- Rehabilitated
- New construction: No
- Year built: 1949
Utilities & green energy
- Sewer: City/County
- Water: City/County
Community & HOA
Community
- Subdivision: Cherry Acres
HOA
- Has HOA: No
Location
- Region: Hampton
Financial & listing details
- Price per square foot: $102/sqft
- Tax assessed value: $292,700
- Annual tax amount: $5,520
- Date on market: 9/17/2025
Price history
Price history is unavailable.
Public tax history
| Year | Property taxes | Tax assessment |
|---|---|---|
| 2025 | $3,443 +1.5% | $292,700 +2.5% |
| 2024 | $3,392 -2.1% | $285,700 +0.4% |
| 2023 | $3,463 +3.6% | $284,500 +9% |
| 2022 | $3,342 +6.4% | $261,000 |
| 2021 | $3,143 | $261,000 +6.6% |
| 2020 | $3,143 | $244,900 |
| 2019 | $3,143 -1% | $244,900 -1.4% |
| 2018 | $3,174 | $248,400 |
| 2017 | $3,174 +0.2% | -- |
| 2016 | $3,169 +30.4% | -- |
| 2015 | $2,430 | -- |
| 2014 | $2,430 | $188,400 |
| 2013 | -- | -- |
| 2012 | -- | -- |
| 2011 | -- | -- |
| 2010 | -- | -- |
| 2009 | -- | -- |
| 2008 | -- | -- |
| 2007 | -- | -- |
| 2006 | -- | -- |
| 2005 | -- | -- |
| 2004 | -- | -- |
| 2003 | -- | -- |
| 2002 | -- | $56,700 +2.3% |
| 2001 | -- | $55,400 |
Find assessor info on the county website
Neighborhood: Downtown
Nearby homes
- $235,0002 bd1 ba891 sqft35 Clayton Dr, Hampton, VA 23669Sold
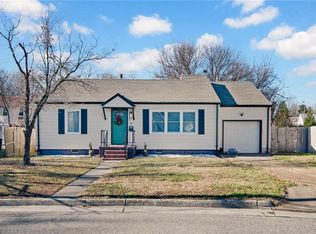
- $204,5002 bd1 ba852 sqft31 Clayton Dr, Hampton, VA 23669Off Market
- $189,7002 bd1 ba1.1k sqft37 Clayton Dr, Hampton, VA 23669Off Market
- $201,0002 bd1 ba852 sqft28 Clayton Dr, Hampton, VA 23669Sold

- $405,7004 bd3 ba2.4k sqft29 Clayton Dr, Hampton, VA 23669Off Market
- $200,4002 bd1 ba1.2k sqft14 N Gawain Way, Hampton, VA 23669Off Market
- $231,2003 bd1 ba1.2k sqft26 Plaza Dr, Hampton, VA 23669Off Market
- $2,700-- bd-- ba-- sqft26 Plaza Dr #A, Hampton, VA 23669Off Market
Nearby schools
GreatSchools rating
- 5/10Booker Elementary SchoolGrades: PK-5Distance: 1.2 mi
- 5/10Benjamin Syms Middle SchoolGrades: 6-8Distance: 1.2 mi
- 7/10Kecoughtan High SchoolGrades: 9-12Distance: 1.7 mi
Schools provided by the listing agent
- Elementary: Albert W. Patrick III Elementary
- Middle: Benjamin Syms Middle
- High: Kecoughtan
Source: REIN Inc.. This data may not be complete. We recommend contacting the local school district to confirm school assignments for this home.
Sell for more on Zillow
Get a Zillow Showcase℠ listing at no additional cost and you could sell for .
$426,600
2% more
+$8,532
With Zillow Showcase(estimated)
$435,132
Sell for more on Zillow
Get a Zillow Showcase℠ listing at no additional cost and you could sell for .
$426,600
2% more
+$8,532
With Zillow Showcase(estimated)
$435,132
- Virginia
- Hampton City
- Hampton
- 23669
- Downtown
- 33 Clayton Dr
