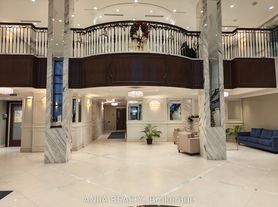
*Prime Location At The Heart Of Markham * Split 2 Bedrooms + Den With Beautiful Panorama Southeast Exposure * Corner Unit * 9' Ceiling * Close to 1,000 Sq Ft * Laminate Flooring Throughout * Master Bedroom with Walk-In and Mirrored Closets* Modern Kitchen W/Quartz Countertop, Easy-Cleaned Backsplash * Excellent Facilities including Multi-purpose Court, Swimming Pool, Gym Room & 24 Hours Concierge, Top School Zone, Close To Supermarket, Dining, Shopping, Easy Access To Highways 404 & 407 * 2 Side-by-side Parking Spaces next to Elevators & 1 Locker
Apartment for rent
Apartment
Available now
Air conditioner, central air
Ensuite laundry
2 Attached garage spaces parking
Electric, natural gas
What's special
Beautiful panorama southeast exposureCorner unitLaminate flooring throughoutEasy-cleaned backsplashSwimming poolGym room
- 3 days |
- -- |
- -- |
Zillow last checked:
Listing updated:
Travel times

Let’s turn your rent into credit progress
Build credit history with every on-time payment and get credit for the payment you’re already making.
Facts & features
Interior
Bedrooms & bathrooms
- Bedrooms: 3
- Bathrooms: 2
- Full bathrooms: 2
Heating
- Electric, Natural Gas
Cooling
- Air Conditioner, Central Air
Appliances
- Laundry: Ensuite
Features
- Contact manager
Property
Parking
- Total spaces: 2
- Parking features: Attached, Garage
- Has attached garage: Yes
- Details: Contact manager
Features
- Patio & porch: Patio
- Exterior features: Arts Centre, Balcony, Concierge, Party Room/Meeting Room, Place Of Worship, Public Transit, School, Visitor Parking
- Pool features: Pool
Details
- Additional structures: Garage(s)
- Parcel number: 298441869
Construction
Type & style
- Home type: Apartment
- Property subtype: Apartment
Community & HOA
Community
- Features: Fitness Center, Park, Pool
HOA
- Amenities included: Fitness Center, Recreation Room
Location
- Region: Markham
Financial & listing details
- Lease term: Contact For Details
Nearby apartments for rent
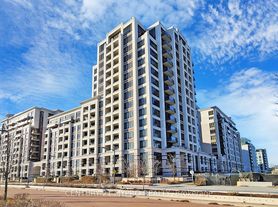


Neighborhood: Markham Centre
Nearby schools
GreatSchools rating
No schools nearby
We couldn't find any schools near this home.