Skip main navigation
Sold for $1,130,000
  • Listed by: Pacific Sotheby's Int'l Realty • Giulietta Wilson • Contact: 949-874-0935
    Bought with: Redfin
    Tax assessed value
    $1,130,000

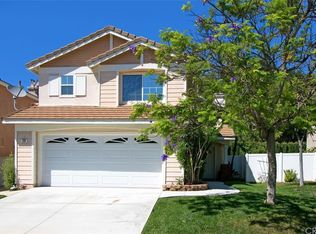
    33 Clementine St, Coto De Caza, CA 92679

    3beds
    1,839sqft
    Single Family Residence
    Built in 1997
    5,624 Square Feet Lot
    $1,131,300 Zestimate®
    $614/sqft
    $4,919 Estimated rent

    Home value

    $1,131,300

    $1.04M - $1.23M

    $4,919/mo

    Zestimate® history
    Loading
    Loading...

    Owner options

    List your home for rent

    $4,919/mo

    Rent Zestimate®

    Find your next renter with Zillow Rental Manager. Plus, with online applications, you can quickly screen prospective tenants – for free.

    Learn more

    $4,919/mo

    Rent Zestimate®

    Refinance and save

    $7,250/mo

    Est. payment

    Refinancing to a lower rate could help reduce your monthly payments and save thousands over the life of the loan.

    See today's rates

    $7,250/mo

    Est. payment

    Explore your selling options

    Work with a Zillow partner agent

    Leverage their expertise and Zillow's premium Showcase listings to get your home seen by more buyers.

    Get started

    List with your own agent

    Get your home in front of millions of buyers by listing it on Zillow.

    Learn how to do it

    Sell it yourself

    Take full control of how buyers see your home on Zillow by listing For Sale by Owner (FSBO).

    List your home

    What's special

    Spa-like bathFresh new carpetSerene natural settingOpen-concept designGenerous backyardLarge walk-in closetPrimary suite
    Located in the peaceful Wagon Wheel community, this home combines a serene natural setting with easy access to the 241 Toll Road, connecting you quickly to Irvine’s business district, Fashion Island, John Wayne Airport, and the coast. Residents of Wagon Wheel enjoy low HOA dues, no Mello Roos, and high-ranking schools within the Capistrano Unified School District. The main living level features an open-concept design with a spacious family room highlighted by a built-in entertainment center, dining area, powder room, and a remodeled kitchen. Bright white cabinetry, stone countertops, a designer backsplash, gas range, and refrigerator make the kitchen both stylish and functional. A sliding glass door opens to a private rear deck with stairs leading to the backyard. The primary suite on this level offers a spa-like bath with oak-style cabinetry, dual sinks, soaking tub, walk-in shower, and a large walk-in closet. The lower level offers flexibility with two secondary bedrooms, a full bath, a bonus room perfect for office, play, or media use, a laundry room, and direct garage access. Fresh new carpet has just been installed, making the home move-in ready. Set on one of the larger homesites in the neighborhood, the property offers a generous backyard with low-maintenance artificial turf and excellent privacy. Surrounding the community are numerous hiking and biking trails, playgrounds, picnic areas, and the expansive O’Neill Regional Park. Shopping, dining, and services are just a short drive away in Mission Viejo, Ladera Ranch and Rancho Santa Margarita. Families will appreciate proximity to Wagon Wheel Elementary, Las Flores Middle, and Tesoro High School—all highly regarded within the district. With thoughtful upgrades, a flexible floor plan, generous outdoor space, and an unmatched balance of privacy and accessibility, this home offers a beautiful South Orange County lifestyle.

    Zillow last checked:

    Listing updated:

    Listed by:

    Giulietta Wilson DRE #01180243 949-874-0935,

    Pacific Sotheby's Int'l Realty

    Bought with:

    Andrew Pollaro, DRE #01945811

    Redfin

    Source: CRMLS,MLS#: OC25229351MLS LogoOriginating MLS: California Regional MLS

    Facts & features

    Interior

    Bedrooms & bathrooms
    • Bedrooms: 3
    • Bathrooms: 3
    • Full bathrooms: 2
    • 1/2 bathrooms: 1
    • Main level bathrooms: 1
    • Main level bedrooms: 1
    Rooms
    • Room types: Bonus Room, Entry/Foyer, Family Room, Game Room, Kitchen, Laundry, Primary Bathroom, Primary Bedroom, Other
    Primary bedroom
    • Features: Main Level Primary
    Bathroom
    • Features: Bathtub, Dual Sinks, Full Bath on Main Level, Remodeled, Soaking Tub, Separate Shower, Upgraded, Walk-In Shower
    Kitchen
    • Features: Kitchen/Family Room Combo, Stone Counters, Remodeled, Updated Kitchen
    Other
    • Features: Walk-In Closet(s)
    Heating
    • Central
    Cooling
    • Central Air
    Appliances
    • Included: Dishwasher, Gas Range, Microwave, Refrigerator, Range Hood, Dryer, Washer
    • Laundry: Inside, Laundry Room
    Features
    • Breakfast Bar, Built-in Features, Balcony, Breakfast Area, Ceiling Fan(s), Open Floorplan, Stone Counters, Recessed Lighting, Main Level Primary, Walk-In Closet(s)
    • Flooring: Carpet, Wood
    • Windows: Blinds
    • Has fireplace: No
    • Fireplace features: None
    • Common walls with other units/homes: No Common Walls
    Interior area
    • Total interior livable area: 1,839 sqft

    Property

    Parking
    • Total spaces: 4
    • Parking features: Concrete, Direct Access, Driveway, Garage Faces Front, Garage
    • Attached garage spaces: 2
    • Uncovered spaces: 2
    Features
    • Levels: Two
    • Stories: 2
    • Entry location: 1st Floor
    • Patio & porch: Concrete, Covered, Deck
    • Pool features: None
    • Spa features: None
    • Fencing: Vinyl,Wrought Iron
    • Has view: Yes
    • View description: Trees/Woods
    Lot
    • Size: 5,624 Square Feet
    • Features: Front Yard, Landscaped, Level, Sprinkler System
    Details
    • Parcel number: 77911179
    • Special conditions: Standard

    Construction

    Type & style
    • Home type: SingleFamily
    • Architectural style: Traditional
    • Property subtype: Single Family Residence
    Materials
    • Stucco
    • Roof: Tile
    Condition
    • New construction: No
    • Year built: 1997
    Details
    • Builder name: Kaufman & Broad

    Utilities & green energy

    • Sewer: Public Sewer
    • Water: Public
    • Utilities for property: Cable Available, Electricity Connected, Natural Gas Connected, Phone Available, Sewer Connected, Water Connected

    Community & HOA

    Community
    • Features: Biking, Curbs, Hiking, Sidewalks
    • Security: Carbon Monoxide Detector(s), Smoke Detector(s)
    • Subdivision: California Crosswinds (Cacw)
    HOA
    • Has HOA: Yes
    • Amenities included: Sport Court, Picnic Area, Playground
    • HOA fee: $101 monthly
    • HOA name: Wagon Wheel HOA
    • HOA phone: 949-450-0202
    Location
    • Region: Coto De Caza

    Financial & listing details

    • Price per square foot: $614/sqft
    • Tax assessed value: $1,130,000
    • Date on market: 10/2/2025
    • Cumulative days on market: 23 days
    • Listing terms: Conventional
    • Inclusions: Kitchen Refrigerator, Wash & Dryer
    • Road surface type: Paved

    Price history

    DateEventPrice
    11/14/2025Sold$1,130,000-0.9%$614/sqft
    Source: CRMLS #OC25229351 Report a problem
    10/26/2025Contingent$1,140,000$620/sqft
    Source: CRMLS #OC25229351 Report a problem
    10/21/2025Price change$1,140,000-4.2%$620/sqft
    Source: CRMLS #OC25229351 Report a problem
    10/2/2025Listed for sale$1,190,000+70.2%$647/sqft
    Source: CRMLS #OC25229351 Report a problem
    4/17/2017Sold$699,000$380/sqft
    Source: Public Record Report a problem
    3/17/2017Pending sale$699,000$380/sqft
    Source: Realty One Group Inc #OC17047951 Report a problem
    3/13/2017Listed for sale$699,000+139%$380/sqft
    Source: Realty One Group Inc #OC17047951 Report a problem
    5/24/2000Sold$292,500+42.3%$159/sqft
    Source: Public Record Report a problem
    2/26/1997Sold$205,500$112/sqft
    Source: Public Record Report a problem

    Public tax history

    YearProperty taxesTax assessment
    2026-- $1,130,000 +39.3%
    2025$8,300 +2.1%$811,245 +2%
    2024$8,132 +2.4%$795,339 +2%
    2023$7,938 +2.4%$779,745 +2%
    2022$7,752 +2.7%$764,456 +2%
    2021$7,551 +0.4%$749,467 +1%
    2020$7,522 $741,783 +2%
    2019$7,522 +2%$727,239 +2%
    2018$7,375 +83.9%$712,980 +84.1%
    2017$4,009 $387,359 +2%
    2016$4,009 +0.1%$379,764 +1.5%
    2015$4,006 +3.5%$374,060 +2%
    2014$3,870 $366,733 +0.5%
    2013-- $365,076 +2%
    2012-- $357,918 +2%
    2011-- $350,900 +0.8%
    2010-- $348,278 -0.2%
    2009-- $349,106 +2%
    2008-- $342,261 +2%
    2007-- $335,550 +2%
    2006-- $328,971 +2%
    2005-- $322,521 +2%
    2004-- $316,198 +1.9%
    2003-- $310,403 +2%
    2002-- $304,317 +2%
    2001$3,974 +30.3%$298,350 +37.2%
    2000$3,049 $217,445
    Find assessor info on the county website

    Neighborhood: 92679

    Nearby schools

    GreatSchools rating
    Schools provided by the listing agent
    • Elementary: Wagon Wheel
    • Middle: Las Flores
    • High: Tesoro

    Source: CRMLS. This data may not be complete. We recommend contacting the local school district to confirm school assignments for this home.

    Get a cash offer in 3 minutes
    Find out how much your home could sell for in as little as 3 minutes with a no-obligation cash offer.
    Estimated market value
    $1,131,300
    Get a cash offer in 3 minutes
    Find out how much your home could sell for in as little as 3 minutes with a no-obligation cash offer.
    Estimated market value
    $1,131,300