Skip main navigation
Closed
  • $1,290,000

    33 Cliftwood Dr, Sandy Springs, GA 30328

    6beds
    5,898sqft
    Single Family Residence, Residential
    Built in 2004
    10,667 Square Feet Lot
    $1,290,000 Zestimate®
    $219/sqft
    $6,995 Estimated rent

    Home value

    $1,290,000

    $1.21M - $1.37M

    $6,995/mo

    Zestimate® history
    Loading
    Loading...

    Owner options

    List your home for rent

    $6,995/mo

    Rent Zestimate®

    Find your next renter with Zillow Rental Manager. Plus, with online applications, you can quickly screen prospective tenants – for free.

    Learn more

    $6,995/mo

    Rent Zestimate®

    Refinance and save

    $8,749/mo

    Est. payment

    Refinancing to a lower rate could help reduce your monthly payments and save thousands over the life of the loan.

    See today's rates

    $8,749/mo

    Est. payment

    Explore your selling options

    Work with a Zillow partner agent

    Leverage their expertise and Zillow's premium Showcase listings to get your home seen by more buyers.

    Get started

    List with your own agent

    Get your home in front of millions of buyers by listing it on Zillow.

    Learn how to do it

    Sell it yourself

    Take full control of how buyers see your home on Zillow by listing For Sale by Owner (FSBO).

    List your home

    What's special

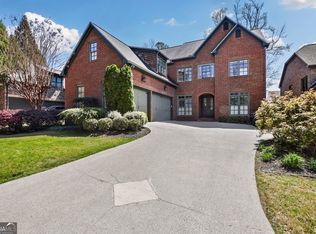
    Welcome to this exceptional four-sided London Ballast brick home in Sandy Springs, featuring a true primary suite on the main level and an ideal blend of timeless architecture, modern updates, and unbeatable convenience—just moments from shopping, dining, and major highways. A grand two-story foyer makes a striking first impression, opening to a dramatic, light-filled living room with soaring ceilings and a wood-burning fireplace. Meticulously maintained and truly move-in ready, the home showcases fresh interior paint, newly refinished light hardwood floors, designer lighting, custom Knotty Alder front doors, and high-end Kohler fixtures throughout. The main-level primary suite offers a private retreat with a spa-like bath featuring an oversized soaking tub, expansive walk-in shower, and generous walk-in closet. The main level flows seamlessly for everyday living and effortless entertaining. The fully finished terrace level is designed for both entertaining and multi-generational living, complete with a built-in bar, custom shelving, temperature-controlled wine cellar with reclaimed wood doors, media and recreation spaces, private guest suite with full bath and separate entrance, dedicated home gym, and a secure safe room. Upstairs, you’ll find three spacious ensuite bedrooms plus an oversized bonus room or optional fifth bedroom, along with a versatile loft ideal for a home office or study area. Additional features include a three-car garage with extra-deep bays, two EV chargers, three high-efficiency Lennox HVAC systems, walk-out patios on both the main and terrace levels, surround sound prewiring, central vacuum system, Hunter Douglas blinds, security system with cameras, and a kitchen bar with a brand-new ice maker. Step outside to a walk-out, fenced backyard offering space to relax, entertain, or enjoy everyday living. Ideally located near I-285, Whole Foods Market, Trader Joe's, and Life Time Fitness, and zoned for Riverwood High School, this home delivers the rare combination of space, location, and lifestyle buyers are searching for in today’s market.

    Zillow last checked:

    Listing updated:

    Listed by:

    Robin Fink,

    Ansley Real Estate 404-271-3491

    Bought with:

    Steve Lore, 443888

    Atlanta Fine Homes Sotheby's International

    Source: FMLS GA,MLS#: 7720359MLS Logo

    Facts & features

    Interior

    Bedrooms & bathrooms
    • Bedrooms: 6
    • Bathrooms: 6
    • Full bathrooms: 5
    • 1/2 bathrooms: 1
    • Main level bathrooms: 1
    • Main level bedrooms: 1
    Rooms
    • Room types: Basement, Bonus Room, Den, Dining Room, Exercise Room, Great Room
    Primary bedroom
    • Features: Master on Main
    • Level: Master on Main
    Bedroom
    • Features: Master on Main
    Primary bathroom
    • Features: Double Vanity, Separate Tub/Shower
    Dining room
    • Features: Separate Dining Room
    Kitchen
    • Features: Breakfast Room, Cabinets Stain, Pantry, Stone Counters
    Heating
    • Natural Gas
    Cooling
    • Ceiling Fan(s), Central Air
    Appliances
    • Included: Dishwasher, Disposal, Double Oven, Gas Cooktop, Refrigerator
    • Laundry: Laundry Chute, Laundry Room, Main Level
    Features
    • Bookcases, Central Vacuum, Crown Molding, Double Vanity, Dry Bar, Entrance Foyer 2 Story, High Ceilings 10 ft Main, Sound System, Walk-In Closet(s)
    • Flooring: Carpet, Hardwood
    • Windows: Double Pane Windows, Window Treatments, Wood Frames
    • Basement: Daylight,Finished,Finished Bath,Full,Interior Entry,Walk-Out Access
    • Attic: Pull Down Stairs
    • Number of fireplaces: 1
    • Fireplace features: Family Room, Great Room, Masonry
    • Common walls with other units/homes: No Common Walls
    Interior area
    • Total structure area: 5,898
    • Total interior livable area: 5,898 sqft
    • Finished area above ground: 3,955
    • Finished area below ground: 1,943

    Property

    Parking
    • Total spaces: 3
    • Parking features: Garage, Garage Door Opener, Garage Faces Side, Kitchen Level
    • Garage spaces: 3
    Accessibility
    • Accessibility features: None
    Features
    • Levels: Two
    • Stories: 2
    • Patio & porch: Patio
    • Exterior features: Private Yard, No Dock
    • Pool features: None
    • Spa features: None
    • Fencing: Back Yard
    • Has view: Yes
    • View description: Neighborhood, Trees/Woods
    • Waterfront features: None
    • Body of water: None
    Lot
    • Size: 10,667 Square Feet
    • Features: Back Yard, Level, Sprinklers In Front, Sprinklers In Rear
    Details
    • Additional structures: None
    • Parcel number: 17 009000040597
    • Other equipment: None
    • Horse amenities: None

    Construction

    Type & style
    • Home type: SingleFamily
    • Architectural style: Contemporary,European,Traditional
    • Property subtype: Single Family Residence, Residential
    Materials
    • Brick 4 Sides
    • Foundation: Concrete Perimeter, Slab
    • Roof: Shingle
    Condition
    • Resale
    • New construction: No
    • Year built: 2004

    Utilities & green energy

    • Electric: Other
    • Sewer: Public Sewer
    • Water: Public
    • Utilities for property: Cable Available, Natural Gas Available
    Green energy
    • Energy efficient items: None
    • Energy generation: None
    • Water conservation: Low-Flow Fixtures

    Community & HOA

    Community
    • Features: Homeowners Assoc, Street Lights
    • Security: Carbon Monoxide Detector(s), Closed Circuit Camera(s), Secured Garage/Parking, Security Lights, Security System Owned, Smoke Detector(s)
    • Subdivision: Sandy Springs Cove
    HOA
    • Has HOA: No
    • Services included: Maintenance Grounds
    • HOA fee: $900 annually
    Location
    • Region: Sandy Springs

    Financial & listing details

    • Price per square foot: $219/sqft
    • Tax assessed value: $835,000
    • Annual tax amount: $8,575
    • Date on market: 2/18/2026
    • Cumulative days on market: 116 days
    • Road surface type: Paved

    Price history

    DateEventPrice
    7/9/2026Sold$1,290,000-7.5%$219/sqft
    Source: FMLS GA #7720359 Report a problem
    6/23/2026Pending sale$1,395,000$237/sqft
    Source: FMLS GA #7720359 Report a problem
    4/3/2026Price change$1,395,000-4.8%$237/sqft
    Source: GAMLS #10693557 Report a problem
    2/18/2026Listed for sale$1,465,000+125.4%$248/sqft
    Source: FMLS GA #7720359 Report a problem
    8/6/2004Sold$650,000+60.5%$110/sqft
    Source: Public Record Report a problem
    11/10/2003Sold$405,000$69/sqft
    Source: Public Record Report a problem

    Public tax history

    YearProperty taxesTax assessment
    2024$8,142 +6.8%$334,000 +13.3%
    2023$7,625 -5.6%$294,920
    2022$8,078 -0.7%$294,920 +2.5%
    2021$8,132 +11.7%$287,800 +11.6%
    2020$7,282 -15.1%$258,000
    2019$8,578 $258,000 -5.4%
    2018$8,578 $272,800 +17.5%
    2017$8,578 +15.1%$232,160
    2016$7,452 -0.3%$232,160
    2015$7,478 +14.7%$232,160
    2014$6,521 $232,160 +16.1%
    2013-- $200,000
    2012$6,380 +6946.6%$200,000
    2011$91 -98.6%$200,000 -17.9%
    2010$6,627 +629.2%$243,640
    2009$909 $243,640
    2008-- $243,640
    2007$6,391 $243,640
    Find assessor info on the county website

    Neighborhood: Downtown

    Nearby schools

    GreatSchools rating
    Schools provided by the listing agent
    • Elementary: Lake Forest
    • Middle: Ridgeview Charter
    • High: Riverwood International Charter

    Source: FMLS GA. This data may not be complete. We recommend contacting the local school district to confirm school assignments for this home.

    Get a cash offer in 3 minutes
    Find out how much your home could sell for in as little as 3 minutes with a no-obligation cash offer.
    Estimated market value
    $1,290,000
    Get a cash offer in 3 minutes
    Find out how much your home could sell for in as little as 3 minutes with a no-obligation cash offer.
    Estimated market value
    $1,290,000