*OFFER DEADLINE MONDAY 3/10/25 @ 12:00 PM. PLEASE MAKE OFFERS VALID UNTIL 6:00 PM 3/10/25 TO ALLOW TIME TO REVIEW WITH SELLER. THANK YOU! Welcome home to your immaculate 3 Bed/2.5 Bath home in the sought after town of Sterling. Entering through your front door, you are greeted into your living room. Living room boasts gleaming floors, large picture window and skylights that let in lots of sunlight and tall ceilings. Open concept leads right into the dining area and kitchen. Kitchen comes equipped with stainless steel appliances, granite counter tops and breakfast bar. Off of the kitchen you have access to your large deck perfect for entertaining. Enjoy your fenced-in back yard. Half bath conveniently located off the kitchen for easy access. Off the living room (up a few stairs), you will find your 3 beds and 2 full baths. Primary bedroom has large walk in closet, newer vinyl floors, private balcony, and en suite bathroom with double vanity.
Sold for $575,000
$575,000
33 Clinton Rd, Sterling, MA 01564
3beds
2,052sqft
Single Family Residence
Built in 1989
0.5 Acres Lot
$604,600 Zestimate®
$280/sqft
$3,129 Estimated rent
Home value
$604,600
$550,000 - $665,000
$3,129/mo
Zestimate® history
Owner options
List your home for rent
$3,129/mo
Rent Zestimate®
Find your next renter with Zillow Rental Manager. Plus, with online applications, you can quickly screen prospective tenants – for free.
$3,129/mo
Rent Zestimate®
Refinance and save
$3,851/mo
Est. payment
Refinancing to a lower rate could help reduce your monthly payments and save thousands over the life of the loan.
$3,851/mo
Est. payment
Explore your selling options
Work with a Zillow partner agent
Leverage their expertise and Zillow's premium Showcase listings to get your home seen by more buyers.
Get startedList with your own agent
Get your home in front of millions of buyers by listing it on Zillow.
Learn how to do itSell it yourself
Take full control of how buyers see your home on Zillow by listing For Sale by Owner (FSBO).
List your homeWhat's special
Large deckOpen conceptBreakfast barGranite counter topsPrivate balconyEn suite bathroomNewer vinyl floors
Zillow last checked:
Listing updated:
Listed by:
Lisa Whitten Looney 508-341-7640,
Premeer Real Estate Inc. 508-278-5390
Bought with:
Christina Liberty-Grimm
Lamacchia Realty, Inc.
Source: MLS PIN,MLS#: 73340209
Facts & features
Interior
Bedrooms & bathrooms
- Bedrooms: 3
- Bathrooms: 3
- Full bathrooms: 2
- 1/2 bathrooms: 1
Primary bedroom
- Features: Bathroom - Full, Bathroom - Double Vanity/Sink, Walk-In Closet(s), Flooring - Stone/Ceramic Tile, Flooring - Vinyl, Balcony - Exterior, Double Vanity, Exterior Access
- Level: Second
Bedroom 2
- Features: Closet/Cabinets - Custom Built, Flooring - Vinyl, Closet - Double
- Level: Second
Bedroom 3
- Features: Closet, Closet/Cabinets - Custom Built, Flooring - Wall to Wall Carpet
- Level: Second
Primary bathroom
- Features: Yes
Bathroom 1
- Features: Bathroom - Half, Flooring - Stone/Ceramic Tile
- Level: First
Bathroom 2
- Features: Bathroom - Full, Bathroom - With Tub & Shower, Flooring - Vinyl
- Level: Second
Bathroom 3
- Features: Bathroom - Full, Bathroom - Tiled With Tub & Shower, Flooring - Stone/Ceramic Tile, Double Vanity
- Level: Second
Dining room
- Features: Flooring - Laminate, Flooring - Wood, Breakfast Bar / Nook, Exterior Access, Open Floorplan
- Level: First
Family room
- Features: Flooring - Laminate, Recessed Lighting
- Level: Basement
Kitchen
- Features: Bathroom - Half, Flooring - Stone/Ceramic Tile, Pantry, Countertops - Stone/Granite/Solid, Chair Rail, Exterior Access, Open Floorplan, Stainless Steel Appliances
- Level: First
Living room
- Features: Ceiling Fan(s), Flooring - Laminate, Flooring - Wood, Window(s) - Picture, Exterior Access, Open Floorplan, Closet - Double
- Level: First
Heating
- Baseboard, Oil
Cooling
- None
Appliances
- Included: Water Heater, Tankless Water Heater, Range, Dishwasher, Microwave, Refrigerator, Washer, Dryer
- Laundry: Electric Dryer Hookup, In Basement, Washer Hookup
Features
- Flooring: Tile, Vinyl, Carpet, Wood Laminate
- Windows: Insulated Windows
- Basement: Finished,Interior Entry
- Has fireplace: No
Interior area
- Total structure area: 2,052
- Total interior livable area: 2,052 sqft
- Finished area above ground: 1,452
- Finished area below ground: 600
Property
Parking
- Total spaces: 6
- Parking features: Paved Drive, Off Street, Paved
- Uncovered spaces: 6
Features
- Levels: Multi/Split
- Patio & porch: Deck - Wood
- Exterior features: Deck - Wood, Balcony, Rain Gutters, Storage, Fenced Yard, Stone Wall
- Fencing: Fenced
Lot
- Size: 0.5 Acres
- Features: Level
Details
- Parcel number: M:00086 L:00031,3433656
- Zoning: NR
Construction
Type & style
- Home type: SingleFamily
- Property subtype: Single Family Residence
Materials
- Frame
- Foundation: Concrete Perimeter
- Roof: Shingle
Condition
- Year built: 1989
Utilities & green energy
- Electric: Circuit Breakers, 200+ Amp Service
- Sewer: Private Sewer
- Water: Public
- Utilities for property: for Electric Range, for Electric Dryer, Washer Hookup
Green energy
- Energy efficient items: Thermostat
Community & HOA
HOA
- Has HOA: No
Location
- Region: Sterling
Financial & listing details
- Price per square foot: $280/sqft
- Tax assessed value: $425,100
- Annual tax amount: $5,658
- Date on market: 1/19/2026
- Listing terms: Seller W/Participate
- Exclusions: Flag Pole In Front Yard Excluded In Sale. Candle Shanty In Yard Excluded In Sale.
Price history
| Date | Event | Price |
|---|---|---|
| 4/11/2025 | Sold | $575,000+6.7%$280/sqft |
Source: MLS PIN #73340209 Report a problem | ||
| 3/3/2025 | Listed for sale | $539,000+14.7%$263/sqft |
Source: MLS PIN #73340209 Report a problem | ||
| 8/30/2022 | Sold | $470,000+3.3%$229/sqft |
Source: MLS PIN #73008054 Report a problem | ||
| 7/12/2022 | Contingent | $455,000$222/sqft |
Source: MLS PIN #73008054 Report a problem | ||
| 7/6/2022 | Listed for sale | $455,000$222/sqft |
Source: MLS PIN #73008054 Report a problem | ||
Public tax history
| Year | Property taxes | Tax assessment |
|---|---|---|
| 2025 | $5,568 -1.6% | $432,300 +1.7% |
| 2024 | $5,658 +12.7% | $425,100 +21.1% |
| 2023 | $5,019 +9.5% | $351,000 +16.8% |
| 2022 | $4,584 +2.1% | $300,600 +10.6% |
| 2021 | $4,488 +4.7% | $271,700 +6.5% |
| 2020 | $4,288 -0.8% | $255,100 +2% |
| 2019 | $4,321 -0.6% | $250,200 +0.9% |
| 2018 | $4,348 +3% | $247,900 +5.9% |
| 2017 | $4,221 +13% | $234,100 +14.9% |
| 2016 | $3,734 -9.6% | $203,700 -14.7% |
| 2015 | $4,129 +1.7% | $238,800 -0.4% |
| 2014 | $4,060 +2.3% | $239,800 -1.2% |
| 2013 | $3,967 -1% | $242,600 -5.3% |
| 2012 | $4,008 +3.1% | $256,100 -1.8% |
| 2011 | $3,886 -3% | $260,800 -7% |
| 2010 | $4,007 +9.4% | $280,400 +1.4% |
| 2009 | $3,664 -0.8% | $276,500 -5.5% |
| 2008 | $3,694 +9.7% | $292,500 0% |
| 2007 | $3,368 +0.7% | $292,600 +1.4% |
| 2006 | $3,345 -1.3% | $288,600 +11% |
| 2005 | $3,389 +14.6% | $260,100 +10.9% |
| 2004 | $2,956 +10.8% | $234,600 +8.6% |
| 2003 | $2,668 +29.5% | $216,000 +69% |
| 2000 | $2,060 | $127,800 |
Find assessor info on the county website
Neighborhood: 01564
Nearby homes
- $407,8003 bd1 ba1k sqft36 Clinton Rd, Sterling, MA 01564Off Market
- $562,3003 bd2 ba1.7k sqft37 Clinton Rd, Sterling, MA 01564Off Market
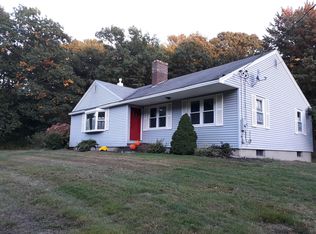
- $645,5003 bd2 ba1.8k sqft35 Clinton Rd, Sterling, MA 01564Off Market
- $454,6002 bd1 ba1.4k sqft31 Clinton Rd, Sterling, MA 01564Off Market
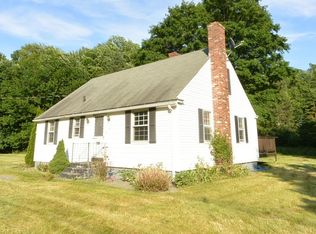
- $487,5003 bd2 ba1.7k sqft52 Clinton Rd, Sterling, MA 01564Off Market
- $491,1003 bd2 ba1.7k sqft50 Clinton Rd, Sterling, MA 01564Off Market
- $--3 bd3 ba2k sqft50 Clinton Rd #1, Sterling, MA 01564Off Market
- $489,3003 bd2 ba1.7k sqft52 Clinton Rd #2, Sterling, MA 01564Off Market
Nearby schools
GreatSchools rating
- 7/10Chocksett Middle SchoolGrades: 5-8Distance: 2.5 mi
- 7/10Wachusett Regional High SchoolGrades: 9-12Distance: 9.1 mi
- 6/10Houghton Elementary SchoolGrades: K-4Distance: 2.6 mi
Get a cash offer in 3 minutes
Find out how much your home could sell for in as little as 3 minutes with a no-obligation cash offer.
Estimated market value
$604,600
Get a cash offer in 3 minutes
Find out how much your home could sell for in as little as 3 minutes with a no-obligation cash offer.
Estimated market value
$604,600
- Massachusetts
- Worcester County
- Sterling
- 01564
- 33 Clinton Rd
