Looking for space, character, and room to grow? This inviting Gloversville home offers over 2,500 square feet of living space with 4 bedrooms, 1.5 baths, and a flexible floor plan that fits a variety of lifestyles. Many recent upgrades including new roof, furnace, hot water tank, flooring, kitchen appliances & more!
Step inside and discover a spacious layout featuring a welcoming living room, formal dining room, and an eat-in kitchen designed for everyday living and entertaining. Hardwood floors add warmth and character throughout much of the home, while large windows bring in abundant natural light.
The main floor includes a full bathroom and a versatile bonus room that can easily serve as a home office, playroom, hobby room, guest space, or den. Upstairs, you'll find four generously sized bedrooms and a convenient half bath, providing plenty of room for family, guests, or remote work needs.
Outside, enjoy the benefits of a desirable corner lot with a rear deck that is perfect for outdoor dining, relaxing, or gathering with friends. The yard offers space for gardening, recreation, and pets, while two storage sheds provide additional room for tools, lawn equipment, and seasonal items.
Conveniently located near schools, shopping, restaurants, parks, and everyday amenities, this property offers the combination of space and value that many buyers are searching for.
Contingent - continue to show
$229,900
33 Clyde Street, Gloversville, NY 12078
4beds
2,523sqft
Single Family Residence, Residential
Built in 1949
6,098 Square Feet Lot
$228,700 Zestimate®
$91/sqft
$-- HOA
What's special
Versatile bonus roomDesirable corner lotFlexible floor planFormal dining room
- 47 days |
- 316 |
- 11 |
Zillow last checked:
Listing updated:
Listed by:
Howard Hanna Capital Inc 518-762-8001,
Bradley S Yerdon 518-332-2583
Source: Global MLS,MLS#: 202618941
Facts & features
Interior
Bedrooms & bathrooms
- Bedrooms: 4
- Bathrooms: 2
- Full bathrooms: 1
- 1/2 bathrooms: 1
Bedroom
- Level: Second
Bedroom
- Level: Second
Bedroom
- Level: Second
Bedroom
- Level: Second
Full bathroom
- Level: First
Half bathroom
- Level: Second
Dining room
- Level: First
Kitchen
- Level: First
Living room
- Level: First
Office
- Level: First
Heating
- Electric, Forced Air, Natural Gas
Cooling
- None
Appliances
- Included: Dishwasher, Range, Refrigerator
Features
- Eat-in Kitchen
- Flooring: Hardwood
- Basement: Full
Interior area
- Total structure area: 2,523
- Total interior livable area: 2,523 sqft
- Finished area above ground: 2,523
- Finished area below ground: 0
Video & virtual tour
Property
Parking
- Total spaces: 2
- Parking features: Off Street, Driveway
- Has uncovered spaces: Yes
Lot
- Size: 6,098 Square Feet
- Features: Corner Lot
Details
- Additional structures: Shed(s)
- Parcel number: 170500 149.73018
- Special conditions: Standard
Construction
Type & style
- Home type: SingleFamily
- Architectural style: Old Style
- Property subtype: Single Family Residence, Residential
Materials
- Vinyl Siding
Condition
- New construction: No
- Year built: 1949
Utilities & green energy
- Electric: 100 Amp Service, Circuit Breakers
- Sewer: Public Sewer
- Water: Public
Community & HOA
HOA
- Has HOA: No
Location
- Region: Gloversville
Financial & listing details
- Price per square foot: $91/sqft
- Tax assessed value: $108,125
- Annual tax amount: $3,776
- Date on market: 6/5/2026
Estimated market value
$228,700
$217,000 - $240,000
$2,904/mo
Price history
| Date | Event | Price |
|---|---|---|
| 6/25/2026 | Pending sale | $229,900$91/sqft |
Source:  Global MLS #202618941 Report a problem Global MLS #202618941 Report a problem | ||
| 6/5/2026 | Listed for sale | $229,900+137.5%$91/sqft |
Source: Global MLS #202618941 Report a problem | ||
| 4/28/2006 | Sold | $96,808+112.8%$38/sqft |
Source: Public Record Report a problem | ||
| 11/6/1996 | Sold | $45,500$18/sqft |
Source: Public Record Report a problem | ||
Public tax history
| Year | Property taxes | Tax assessment |
|---|---|---|
| 2025 | -- | $69,600 |
| 2024 | -- | $69,600 |
| 2023 | -- | $69,600 |
| 2022 | -- | $69,600 |
| 2021 | -- | $69,600 |
| 2020 | -- | $69,600 |
| 2019 | -- | $69,600 |
| 2018 | -- | $69,600 |
| 2017 | $3,625 | $69,600 |
| 2016 | -- | $69,600 |
| 2015 | -- | $69,600 |
| 2014 | -- | $69,600 |
| 2013 | -- | $69,600 |
| 2012 | -- | $69,600 |
| 2011 | -- | $69,600 |
| 2010 | -- | $69,600 |
| 2009 | -- | $69,600 |
| 2008 | -- | $69,600 +39.8% |
| 2007 | -- | $49,800 |
| 2006 | -- | $49,800 |
| 2005 | -- | $49,800 |
| 2004 | -- | $49,800 |
| 2003 | -- | $49,800 |
| 2002 | -- | $49,800 |
| 2001 | -- | $49,800 |
| 2000 | -- | $49,800 |
Find assessor info on the county website
Monthly payment
Climate risks
Neighborhood: 12078
Nearby schools
GreatSchools rating
- 3/10Boulevard SchoolGrades: 3-5Distance: 0.6 mi
- 2/10Gloversville Middle SchoolGrades: 6-8Distance: 1.7 mi
- 3/10Gloversville High SchoolGrades: 9-12Distance: 1.7 mi
Schools provided by the listing agent
- High: Gloversville
Source: Global MLS. This data may not be complete. We recommend contacting the local school district to confirm school assignments for this home.
- $135,0003 bd1 ba1.2k sqft40 Clyde St, Gloversville, NY 12078Sold
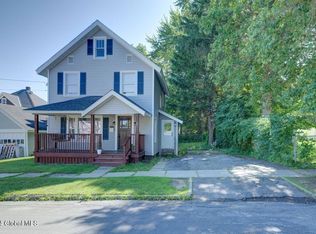
- $133,1003 bd1 ba1.1k sqft29 Clyde St, Gloversville, NY 12078Off Market
- $112,0003 bd1 ba1.1k sqft27 Clyde St, Gloversville, NY 12078Sold
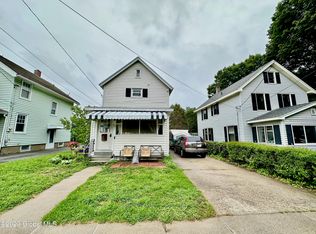
- $56,5003 bd1 ba1.1k sqft27 Clyde St, Gloversville, NY 12078Off Market
- $56,5003 bd1 ba1.1k sqft27 Clyde St, Gloversville, NY 12078Off Market
- $112,0003 bd1 ba1.1k sqft27 Clyde St, Gloversville, NY 12078Sold
- $72,7003 bd1 ba1.5k sqft32 Woodward Ave, Gloversville, NY 12078Off Market
- $72,7003 bd1 ba1.5k sqft32 Woodward Ave, Gloversville, NY 12078Off Market
A local agent can set up tours, give advice and negotiate with sellers.
Similar homes
- $185,0004 bd3 ba2k sqft69 Prospect Avenue, Gloversville, NY 12078Active
 MLS ID #202619057, Dayton J King, Listing by: KW Platform. Global MLS
 - $215,0005 bd2 ba2.2k sqft78 Forest Street, Gloversville, NY 12078Active
 MLS ID #202617897, Dayton J King, Listing by: KW Platform. Global MLS
 - $233,9004 bd2 ba1.9k sqft99 Second Avenue, Gloversville, NY 12078Active
 MLS ID #202620437, Bradley S Yerdon, Listing by: Howard Hanna Capital Inc. Global MLS
 - $234,5003 bd2 ba1.8k sqft111 6th Avenue, Gloversville, NY 12078Active
 MLS ID #202621113, Katrina F Ruberti, Listing by: Howard Hanna Capital Inc. Global MLS
 - $214,0004 bd2 ba1.5k sqft134 Oakland Avenue, Gloversville, NY 12078ActiveMLS ID #202617983, Destiny Latimer, Listing by: Jandali Realty. Global MLS
- $215,9004 bd2 ba1.5k sqft11 Monroe Street, Gloversville, NY 12078ActiveMLS ID #202621128, Christopher Y Wright, Listing by: Saratoga Spa Realty. Global MLS
- $249,9004 bd2 ba1.7k sqft55 S Judson Street, Gloversville, NY 12078ActiveMLS ID #202529627, John O'Neill-Knasick, Listing by: eXp Realty. Global MLS
- $189,0004 bd2 ba1.9k sqft37 E 8th Avenue, Gloversville, NY 12078ActiveMLS ID #202616794, Dayton J King, Listing by: KW Platform. Global MLS
- $205,9004 bd2 ba2.1k sqft58 Woodside Avenue, Gloversville, NY 12078ActiveMLS ID #202619572, Lorrie M Bruce, Listing by: Gage Realty. Global MLS
- $199,0003 bd2 ba1.3k sqft409 W Fulton Street Extension, Gloversville, NY 12078ActiveMLS ID #202621490, Chester O Enders, Listing by: Howard Hanna Capital Inc. Global MLS
- $289,0005 bd2 ba3k sqft32 5th Street, Gloversville, NY 12078ActiveMLS ID #202619417, Robert L Taylor, Listing by: KW Platform. Global MLS
- $159,7774 bd2 ba1.3k sqft28 W 8th Avenue, Gloversville, NY 12078ActiveMLS ID #202620407, Scott P Varley, Listing by: KW Platform. Global MLS
- $315,0004 bd2 ba1.4k sqft117 Blanchard Road, Gloversville, NY 12078ActiveMLS ID #202617412, Bonnie VanPatten, Listing by: Gateway Realty Solutions. Global MLS
- $195,0004 bd2 ba2.5k sqft114 1st Avenue, Gloversville, NY 12078ActiveMLS ID #202619024, Michael H Teetz, Listing by: Glove City Realty Inc.. Global MLS
- $225,0004 bd2 ba1.5k sqft19 Matthew Street, Johnstown, NY 12095ActiveMLS ID #202621223, Joseph P Cardinale, Listing by: Howard Hanna Capital Inc. Global MLS
- $149,9003 bd2 ba1.6k sqft269 Bleecker Street, Gloversville, NY 12078ActiveMLS ID #202613314, Junell Pasquarelli, Listing by: Junell Realty LLC. Global MLS
- $237,5001 bd1 ba2.1k sqft144 State Highway 29A, Gloversville, NY 12078ActiveMLS ID #202620809, Katrina F Ruberti, Listing by: Howard Hanna Capital Inc. Global MLS
- $249,9004 bd2 ba1.9k sqft312 E Main Street, Johnstown, NY 12095ActiveMLS ID #202619498, Rochelle Bailey, Listing by: Krutz Properties, LLC. Global MLS
- $224,9997 bd2 ba2.1k sqft22 Lexington Avenue, Gloversville, NY 12078ActiveMLS ID #202612242, Matthew H Janke, Listing by: Advanced Property Management. Global MLS
- $164,0003 bd2 ba1.7k sqft74 Park Street, Gloversville, NY 12078ActiveMLS ID #202615749, Fermina B Clet, Listing by: Coldwell Banker Prime Properties. Global MLS
