Charming Cottage in a Bucolic Setting Welcome to this delightful **3-bedroom, 3-bathroom** cottage situated in the picturesque community of **Wabash Landing**. Built in **2023**, this charming home offers the perfect blend of serene living with the convenience of major highways and services just minutes away. Key Features: - **Modern Open Plan**: Enjoy an inviting living area with stunning views of the beautiful countryside, seamlessly connecting to the dining room and kitchen—ideal for both entertaining and family gatherings. - **Gourmet Kitchen**: The well-designed kitchen features a spacious **7.5' island**, elegant **white cabinetry** with soft-close features, and high-end **stainless steel appliances**. - **Luxurious Flooring**: High-quality **luxury vinyl plank flooring** flows throughout the home, complemented by neutral paint tones that suit any decor style. - **Spacious Bedrooms**: The primary bedroom is a true retreat, boasting a **walk-in closet** and an oversized en-suite bathroom, while two additional bedrooms share a stylish main bathroom. - **Convenient Half Bath**: A guest-friendly half bath is conveniently located just off the entrance. - **Finished Basement**: The basement has been fully finished to provide an additional space for a gym, a second family room, a "man cave," or a home office. - **Outdoor Living**: A lovely concrete porch offers an ideal space for a small fireplace, picnic tables, or cozy chairs and a grill—perfect for outdoor gatherings and relaxation. - **Low Maintenance**: The attached **2-car garage** (480 sq ft) offers ample parking space, with additional parking available on the asphalt driveway behind the garage. #### Additional Amenities: - **Energy Efficient**: The cottage is equipped with **gas heat**, central A/C, and a **60-gallon water tank** for comfortable living. - **Laundry Convenience**: Full-sized washer and dryer located on the upper floor for easy access. - **High-Speed Connectivity**: Fiber internet service throughout the home, supported by **Blue Ridge Cable**. - **Security Features**: ADT surveillance is installed throughout the home, available for activation by the new owner. - **Community Development**: An HOA and park are coming soon to the neighborhood, enhancing the charm and community spirit of Wabash Landing. #### Lifestyle & Location: This cottage offers a lifestyle that caters to a health-conscious society, especially during spring, summer, and fall. You’ll be able to drive to nearby corner stands for fresh tomatoes, broccoli, cantaloupe, and more, bringing farm-fresh produce right to your table. Conveniently located near **Cocalico Schools**, it is just minutes away from **Route 222** and the turnpike for easy commuting. Plus, you’ll find shopping areas and **Fox Chase Golf Course** close by for leisure activities. This cottage is more than just a home—it's a wonderful lifestyle waiting for you. Don’t miss your opportunity to make it yours!
Sold for $399,900
$399,900
33 Coastal Ave, Ephrata, PA 17522
3beds
1,520sqft
Single Family Residence
Built in 2023
4,356 Square Feet Lot
$420,300 Zestimate®
$263/sqft
$2,348 Estimated rent
Home value
$420,300
$395,000 - $450,000
$2,348/mo
Zestimate® history
Owner options
List your home for rent
$2,348/mo
Rent Zestimate®
Find your next renter with Zillow Rental Manager. Plus, with online applications, you can quickly screen prospective tenants – for free.
$2,348/mo
Rent Zestimate®
Refinance and save
$2,991/mo
Est. payment
Refinancing to a lower rate could help reduce your monthly payments and save thousands over the life of the loan.
$2,991/mo
Est. payment
Explore your selling options
Work with a Zillow partner agent
Leverage their expertise and Zillow's premium Showcase listings to get your home seen by more buyers.
Get startedList with your own agent
Get your home in front of millions of buyers by listing it on Zillow.
Learn how to do itSell it yourself
Take full control of how buyers see your home on Zillow by listing For Sale by Owner (FSBO).
List your homeWhat's special
Finished basementConvenient half bathModern open planWalk-in closetOversized en-suite bathroomOutdoor livingSpacious bedrooms
Zillow last checked:
Listing updated:
Listed by:
Allison P. Whittaker 717-891-7147,
Berkshire Hathaway HomeServices Homesale Realty
Bought with:
Craig Stringer, RM425777
Pagoda Realty
Source: Bright MLS,MLS#: PALA2068816
Facts & features
Interior
Bedrooms & bathrooms
- Bedrooms: 3
- Bathrooms: 3
- Full bathrooms: 2
- 1/2 bathrooms: 1
- Main level bathrooms: 1
Rooms
- Room types: Living Room, Dining Room, Primary Bedroom, Bedroom 2, Bedroom 3, Kitchen, Family Room, Office, Bathroom 2, Primary Bathroom, Half Bath
Primary bedroom
- Features: Walk-In Closet(s), Ceiling Fan(s)
- Level: Upper
- Area: 195 Square Feet
- Dimensions: 15 x 13
Bedroom 2
- Features: Flooring - Carpet
- Level: Upper
- Area: 143 Square Feet
- Dimensions: 13 x 11
Bedroom 3
- Features: Flooring - Carpet
- Level: Upper
- Area: 100 Square Feet
- Dimensions: 10 x 10
Primary bathroom
- Features: Flooring - Vinyl, Double Sink
- Level: Upper
- Area: 30 Square Feet
- Dimensions: 6 x 5
Bathroom 2
- Features: Flooring - Vinyl, Bathroom - Tub Shower
- Level: Upper
- Area: 30 Square Feet
- Dimensions: 6 x 5
Dining room
- Features: Flooring - Luxury Vinyl Tile
- Level: Main
- Area: 132 Square Feet
- Dimensions: 12 x 11
Family room
- Features: Flooring - Luxury Vinyl Tile
- Level: Lower
- Area: 462 Square Feet
- Dimensions: 22 x 21
Half bath
- Features: Countertop(s) - Solid Surface, Flooring - Laminated
- Level: Main
- Area: 30 Square Feet
- Dimensions: 6 x 5
Kitchen
- Features: Kitchen Island, Countertop(s) - Solid Surface, Double Sink, Flooring - Luxury Vinyl Tile
- Level: Main
- Area: 143 Square Feet
- Dimensions: 13 x 11
Living room
- Features: Flooring - Luxury Vinyl Tile
- Level: Main
- Area: 225 Square Feet
- Dimensions: 15 x 15
Office
- Features: Flooring - Luxury Vinyl Tile
- Level: Lower
- Area: 96 Square Feet
- Dimensions: 12 x 8
Heating
- Forced Air, Central, Natural Gas
Cooling
- Central Air, Electric
Appliances
- Included: Microwave, Built-In Range, Dishwasher, Water Heater, Electric Water Heater
- Laundry: Upper Level
Features
- Ceiling Fan(s), Combination Kitchen/Dining, Family Room Off Kitchen, Open Floorplan, Kitchen Island, Pantry, Recessed Lighting, Walk-In Closet(s), Dry Wall
- Flooring: Carpet
- Doors: Insulated
- Windows: Energy Efficient, Low Emissivity Windows
- Basement: Concrete,Finished,Heated,Interior Entry,Sump Pump,Water Proofing System,Windows
- Has fireplace: No
Interior area
- Total structure area: 1,520
- Total interior livable area: 1,520 sqft
- Finished area above ground: 1,520
- Finished area below ground: 0
Property
Parking
- Total spaces: 4
- Parking features: Garage Faces Rear, Garage Door Opener, Asphalt, Free, Lighted, Public, Attached, Alley Access, Driveway, On Street
- Attached garage spaces: 4
- Has uncovered spaces: Yes
- Details: Garage Sqft: 480
Accessibility
- Accessibility features: None
Features
- Levels: Two
- Stories: 2
- Patio & porch: Patio, Porch
- Exterior features: Sidewalks, Rain Gutters, Street Lights
- Pool features: None
- Has view: Yes
- View description: Street, Scenic Vista
Lot
- Size: 4,356 Square Feet
- Features: Cul-De-Sac, Interior Lot, Level, Suburban
Details
- Additional structures: Above Grade, Below Grade
- Parcel number: 0805126400000
- Zoning: RESIDENTIAL
- Zoning description: Residential
- Special conditions: Standard
- Other equipment: Negotiable, Some
Construction
Type & style
- Home type: SingleFamily
- Architectural style: Contemporary
- Property subtype: Single Family Residence
Materials
- Frame, Vinyl Siding
- Foundation: Passive Radon Mitigation, Active Radon Mitigation, Concrete Perimeter
- Roof: Asbestos Shingle
Condition
- Excellent
- New construction: No
- Year built: 2023
- Major remodel year: 2024
Details
- Builder model: Cottage
- Builder name: Klassen Construction
Utilities & green energy
- Electric: 200+ Amp Service
- Sewer: Public Sewer
- Water: Public
- Utilities for property: Natural Gas Available, Electricity Available, Cable Connected, Sewer Available, Water Available, Underground Utilities, Broadband, Cable, DSL, Fiber Optic, Fixed Wireless
Community & HOA
Community
- Security: Electric Alarm, Motion Detectors, Monitored, Window Bars
- Subdivision: Wabash Landing
HOA
- Has HOA: Yes
- HOA fee: $390 annually
- HOA name: WABASH LANDING HOA
Location
- Region: Ephrata
- Municipality: EAST COCALICO TWP
Financial & listing details
- Price per square foot: $263/sqft
- Tax assessed value: $223,300
- Annual tax amount: $5,632
- Date on market: 5/16/2025
- Listing agreement: Exclusive Right To Sell
- Listing terms: Cash,Conventional,VA Loan
- Inclusions: Microwave, Adt Control Panel, Dishwasher, Range
- Exclusions: Washer, Dryer, Refrigerator
- Ownership: Fee Simple
- Road surface type: Black Top
Price history
| Date | Event | Price |
|---|---|---|
| 6/27/2025 | Sold | $399,9000%$263/sqft |
Source:  Bright MLS #PALA2068816 Report a problem Bright MLS #PALA2068816 Report a problem | ||
| 6/1/2025 | Pending sale | $399,990$263/sqft |
Source: Bright MLS #PALA2068816 Report a problem | ||
| 5/16/2025 | Listed for sale | $399,990+15.1%$263/sqft |
Source: Bright MLS #PALA2068816 Report a problem | ||
| 12/11/2023 | Sold | $347,500+290.4%$229/sqft |
Source: Public Record Report a problem | ||
| 10/19/2023 | Sold | $89,000$59/sqft |
Source: Public Record Report a problem | ||
Public tax history
| Year | Property taxes | Tax assessment |
|---|---|---|
| 2025 | $5,871 +487.8% | $223,300 +456.9% |
| 2024 | $999 +2.5% | $40,100 |
| 2023 | $974 | $40,100 |
Find assessor info on the county website
Neighborhood: 17522
Nearby homes
- $326,1003 bd2 ba1.4k sqft13 Coastal Ave, Ephrata, PA 17522Off Market
- $282,0003 bd3 ba1.4k sqft51 Coastal Ave #26, Ephrata, PA 17522Sold

- $295,5003 bd3 ba1.4k sqft15 Coastal Ave #8, Ephrata, PA 17522Off Market
- $280,0003 bd3 ba1.4k sqft49 Coastal Ave #25, Ephrata, PA 17522Sold
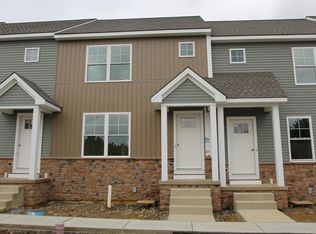
- $368,0003 bd2 ba1.4k sqft11 Coastal Ave, Ephrata, PA 17522Off Market
- $349,0003 bd3 ba1.5k sqft11 Coastal Ave #6, Ephrata, PA 17522Off Market
- $280,0003 bd3 ba1.4k sqft47 Coastal Ave #24, Ephrata, PA 17522Sold
- $344,4003 bd2 ba1.4k sqft17 Coastal Ave, Stevens, PA 17578Off Market
Nearby schools
GreatSchools rating
- 7/10Reamstown El SchoolGrades: K-5Distance: 1.4 mi
- 8/10Cocalico Middle SchoolGrades: 6-8Distance: 1.6 mi
- 8/10Cocalico Senior High SchoolGrades: 9-12Distance: 1.2 mi
Schools provided by the listing agent
- District: Cocalico
Source: Bright MLS. This data may not be complete. We recommend contacting the local school district to confirm school assignments for this home.


Get pre-qualified for a loan
At Zillow Home Loans, we can pre-qualify you in as little as 5 minutes with no impact to your credit score.An equal housing lender. NMLS #10287.
Sell for more on Zillow
Get a Zillow Showcase℠ listing at no additional cost and you could sell for .
$420,300
2% more
+$8,406
With Zillow Showcase(estimated)
$428,706
- Pennsylvania
- Lancaster County
- Ephrata
- 17522
- 33 Coastal Ave
Nearby cities
Nearby neighborhoods
Nearby zip codes
Other Ephrata Topics
