Skip main navigation
For sale
  • $815,000

    33 Cohasset St #2, Roslindale, MA 02131

    3beds
    1,463sqft
    : 
    $5,658/mo
    Get pre-qualified
    Condominium
    Built in 1884
    -- sqft lot
    $800,100 Zestimate®
    $557/sqft
    $315/mo HOA

    What's special

    Two level condo
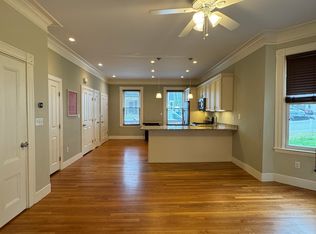
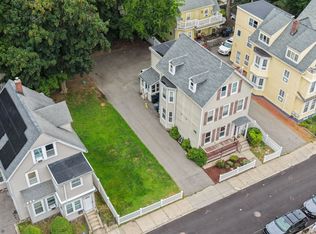
    Find the space, amenities, and location that makes life easy at 33 Cohasset St #2 next to Roslindale Village. This two level condo offers 3 bedrooms + an office, 3 full bathrooms and an expansive yard + patio typically reserved for the suburbs. Gut-renovated in 2014, the open floor plan and layout has plenty of room to spread out, work from home and make this space your own. All commuting styles are accommodated, with 2 parkings space, a large, easily accessible basement to store bikes, and proximity 2 blocks from the Commuter Rail. With Roslindale Village at the end of the street, you'll find your go-to spots for food, drinks and shopping. Head a few more blocks to parks and outdoor markets. This is the kind of home that feels like single family while letting you enjoy everything that makes living in Roslindale so great.
    1 day
    196
    6

    Zillow last checked:

    Listing updated:

    Listed by:

    Michael Sokolowski 203-520-1306,

    ENRG Global Realty, LLC 857-557-8949

    Source: MLS PIN,MLS#: 73570085

      Facts & features

      Interior

      Bedrooms & bathrooms
      • Bedrooms: 3
      • Bathrooms: 3
      • Full bathrooms: 3
      Primary bedroom
      • Features: Flooring - Wood
      • Level: Third
      • Area: 168
      • Dimensions: 14 x 12
      Bedroom 2
      • Features: Flooring - Wood
      • Level: Third
      • Area: 168
      • Dimensions: 14 x 12
      Bedroom 3
      • Features: Flooring - Wood
      • Level: Second
      • Area: 120.75
      • Dimensions: 11.5 x 10.5
      Bathroom 1
      • Features: Bathroom - Full
      • Level: Second
      • Area: 64
      • Dimensions: 8 x 8
      Bathroom 2
      • Features: Bathroom - Full
      • Level: Second
      • Area: 49
      • Dimensions: 7 x 7
      Bathroom 3
      • Features: Bathroom - Full
      • Level: Third
      • Area: 56
      • Dimensions: 8 x 7
      Dining room
      • Features: Flooring - Wood
      • Level: Second
      • Area: 65
      • Dimensions: 13 x 5
      Kitchen
      • Features: Flooring - Wood, Lighting - Pendant
      • Level: Second
      • Area: 156
      • Dimensions: 13 x 12
      Living room
      • Features: Ceiling Fan(s), Flooring - Wood, Window(s) - Bay/Bow/Box
      • Level: Second
      • Area: 162.75
      • Dimensions: 15.5 x 10.5
      Office
      • Features: Closet/Cabinets - Custom Built, Flooring - Wood
      • Level: Second
      • Area: 90
      • Dimensions: 10 x 9
      Heating
      • Forced Air
      Cooling
      • Central Air
      Appliances
      • Laundry: Second Floor, Gas Dryer Hookup, Electric Dryer Hookup
      Features
      • Closet/Cabinets - Custom Built, Walk-In Closet(s), Office
      • Flooring: Wood
      • Has basement: Yes
      • Has fireplace: No
      • Common walls with other units/homes: No One Above
      Interior area
      • Total structure area: 1,463
      • Total interior livable area: 1,463 sqft
      • Finished area above ground: 1,463

      Property

      Parking
      • Total spaces: 2
      • Parking features: Off Street
      • Uncovered spaces: 2
      Features
      • Patio & porch: Deck - Access Rights, Patio
      • Exterior features: Deck - Access Rights, Patio, Fenced Yard
      • Fencing: Fenced
      Details
      • Parcel number: 4950598
      • Zoning: RES

      Construction

      Type & style
      • Home type: Condo
      • Property subtype: Condominium
      Condition
      • Year built: 1884
      • Major remodel year: 2014

      Utilities & green energy

      • Electric: 100 Amp Service
      • Sewer: Public Sewer
      • Water: Public
      • Utilities for property: for Gas Range, for Gas Dryer, for Electric Dryer

      Community & HOA

      Community
      • Features: Public Transportation, Shopping, Park, Walk/Jog Trails, Golf, Bike Path, Conservation Area, T-Station
      HOA
      • Services included: Water, Sewer, Insurance, Maintenance Structure, Maintenance Grounds
      • HOA fee: $315 monthly
      Location
      • Region: Roslindale

      Financial & listing details

      • Price per square foot: $557/sqft
      • Tax assessed value: $707,200
      • Annual tax amount: $8,189
      • Date on market: 8/31/2026

        Estimated market value

        $800,100

        $760,000 - $840,000

        $4,129/mo

        Price history

        DateEventPrice
        8/31/2026Listed for sale$815,000+15.6%$557/sqft
        Source: MLS PIN #73570085 Report a problem
        7/2/2021Sold$705,000+50%$482/sqft
        Source: Public Record Report a problem
        8/26/2014Sold$470,000$321/sqft
        Source: Public Record Report a problem

        Public tax history

        YearProperty taxesTax assessment
        2025$8,189 +21%$707,200 +13.9%
        2024$6,766 +3.6%$620,700 +2%
        2023$6,534 +5.6%$608,400 +7%
        2022$6,189 +4%$568,800 +2%
        2021$5,951 +8.8%$557,700 +7.6%
        2020$5,472 +3.5%$518,200 +3.3%
        2019$5,289 +7.3%$501,800 +6.7%
        2018$4,928 +4%$470,200 +5%
        2017$4,740 +4.9%$447,600 +9%
        2016$4,517 $410,600
        Find assessor info on the county website

        Monthly payment

        Est. payment

        Payment breakdown

        Explore the cost of this home by adjusting the details. Changes won't be saved.
        All calculations are estimates and provided by Zillow, Inc. for informational purposes only. Actual amounts may vary.
        HOA fees may include property taxes on listings classified as Co-Ops. Contact the listing agent and/or owner for fee details.
        See how much you could borrow to make a competitive offer.

        Climate risks

        Neighborhood: Roslindale

        Getting around

        94 / 100
        Walker's Paradise
        60 / 100
        Bikeable

        Nearby schools

        GreatSchools rating

        A local agent can set up tours, give advice and negotiate with sellers.

        Browse local experts