Skip main navigation
Sold for $352,500
  • $352,500

    33 Cole Ave, Pittsfield, MA 01201

    4beds
    2,200sqft
    Single Family Residence
    Built in 1900
    0.25 Acres Lot
    $405,100 Zestimate®
    $160/sqft
    $2,774 Estimated rent

    Home value

    $405,100

    $385,000 - $429,000

    $2,774/mo

    Zestimate® history
    Loading
    Loading...

    Owner options

    List your home for rent

    $2,774/mo

    Rent Zestimate®

    Find your next renter with Zillow Rental Manager. Plus, with online applications, you can quickly screen prospective tenants – for free.

    Learn more

    $2,774/mo

    Rent Zestimate®

    Refinance and save

    $1,843/mo

    Est. payment

    Refinancing to a lower rate could help reduce your monthly payments and save thousands over the life of the loan.

    See today's rates

    $1,843/mo

    Est. payment

    Explore your selling options

    Work with a Zillow partner agent

    Leverage their expertise and Zillow's premium Showcase listings to get your home seen by more buyers.

    Get started

    List with your own agent

    Get your home in front of millions of buyers by listing it on Zillow.

    Learn how to do it

    Sell it yourself

    Take full control of how buyers see your home on Zillow by listing For Sale by Owner (FSBO).

    List your home

    What's special

    Perfect eat-in islandButler pantryWrap around porchJet tubHardwood floorsGleaming hardwood floorsUpdated bathroom
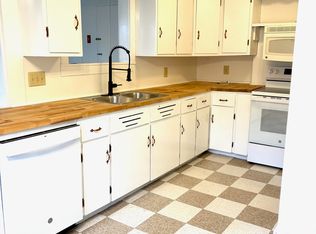
    Welcome to 33 Cole Ave. Nestled on a quiet street minutes away from some of the Best of the Berkshires. Looking to golf, hike, ski, shop, dine or enjoy some music at Tanglewood. It's all here at your fingertips. Built in 1900, with wrap around porch, carriage house/garage, spacious yard, 4 bedrooms, 2 bathrooms totaling 2,200 sq ft. This home is a must see. Gleaming hardwood floors, Large kitchen with cherry cabinets, butler pantry (including 1st floor laundry), granite countertops with stainless appliances. Perfect eat-in island with storage underneath. 1st floor also boasts, large living room, formal dining room, office space and full bath. 2nd floor hosts 4 large bedrooms all with hardwood floors, great closet space and an updated bathroom with a jet tub to use after a long day.

    Zillow last checked:

    Listing updated:

    Listed by:

    Kellie Perrault 413-464-2562,

    HOME SWEET HOME REAL ESTATE, LLC

    Bought with:

    Stephen Daoust, 9513561

    JAN PERRY REALTY & ASSOCIATES, LLC

    Source: BCMLS,MLS#: 240979MLS Logo

    Facts & features

    Interior

    Bedrooms & bathrooms
    • Bedrooms: 4
    • Bathrooms: 2
    • Full bathrooms: 2
    Bedroom 1
    • Level: Second
    • Area: 175.5 Square Feet
    • Dimensions: 13.50x13.00
    Bedroom 2
    • Description: wood floors
    • Level: Second
    • Area: 158.72 Square Feet
    • Dimensions: 12.80x12.40
    Bedroom 3
    • Description: wood floors
    • Level: Second
    • Area: 129.69 Square Feet
    • Dimensions: 13.10x9.90
    Bedroom 4
    • Description: wood floors, walk up attic access
    • Level: Second
    • Area: 117.3 Square Feet
    • Dimensions: 13.80x8.50
    Full bathroom
    • Description: Rain shower , period fixtures
    • Level: First
    Full bathroom
    • Description: glass doors, jet tub, tile floor
    • Level: Second
    Dining room
    • Description: Can be used as dinning room or bonus room
    • Level: First
    • Area: 180.9 Square Feet
    • Dimensions: 13.50x13.40
    Kitchen
    • Description: Cherry cabinets , granite counter
    • Area: 164.4 Square Feet
    • Dimensions: 13.70x12.00
    Laundry
    • Description: Laundry and Pantry
    • Level: First
    Living room
    • Description: Large living room with gleaming hardwood floors.
    • Level: First
    • Area: 299.88 Square Feet
    • Dimensions: 19.60x15.30
    Office
    • Description: can be used as office or dinning room
    • Level: First
    • Area: 117.6 Square Feet
    • Dimensions: 12.00x9.80
    Heating
    • Nat Gas
    Appliances
    • Included: Built-In Gas Oven, Dryer, Refrigerator
    Features
    • Granite Counters
    • Flooring: Ceramic Tile, Wood
    • Windows: Insulated Windows
    • Basement: Full,Bulk head
    Interior area
    • Total structure area: 2,200
    • Total interior livable area: 2,200 sqft

    Property

    Parking
    • Total spaces: 1
    • Parking features: Garage
    • Garage spaces: 1
    • Details: Garaged & Off-Street
    Features
    • Patio & porch: Porch, Deck
    • Exterior features: Bus-Public
    • Spa features: Bath
    • Fencing: Partial
    Lot
    • Size: 0.25 Acres
    Details
    • Parcel number: PITTMH05B0004L028
    • Zoning description: Residential

    Construction

    Type & style
    • Home type: SingleFamily
    • Architectural style: NE Farmhouse
    • Property subtype: Single Family Residence
    Materials
    • Roof: Asphalt Shingles,Fiberglass
    Condition
    • Year built: 1900

    Utilities & green energy

    • Electric: 100 Amp Service
    • Sewer: Public Sewer
    • Water: Public
    • Utilities for property: Trash Public, Cable Available

    Community & neighborhood

    Location
    • Region: Pittsfield

    Price history

    DateEventPrice
    9/8/2023Sold$352,500-8%$160/sqft
    Source: BCMLS #240979 Report a problem
    8/4/2023Pending sale$383,000$174/sqft
    Source: BCMLS #240979 Report a problem
    7/13/2023Listed for sale$383,000+94.4%$174/sqft
    Source: BCMLS #240979 Report a problem
    3/1/2012Sold$197,000-2.9%$90/sqft
    Source: BCMLS #196704 Report a problem
    1/1/2012Listed for sale$202,900-14.4%$92/sqft
    Source: SCALISE REALTY INC. #196704 Report a problem
    11/1/2010Listing removed$237,000$108/sqft
    Source: RE/MAX INTEGRITY REALTORS, INC. #191314 Report a problem
    7/31/2010Listed for sale$237,000+58.1%$108/sqft
    Source: RE/MAX INTEGRITY REALTORS, INC. #191314 Report a problem
    8/17/2001Sold$149,900+30.5%$68/sqft
    Source: BCMLS #154169 Report a problem
    9/4/1992Sold$114,900-16.1%$52/sqft
    Source: Public Record Report a problem
    12/28/1989Sold$137,000$62/sqft
    Source: Public Record Report a problem

    Public tax history

    YearProperty taxesTax assessment
    2025$6,317 -0.4%$352,100 +2.4%
    2024$6,343 +13.7%$343,800 +12.9%
    2023$5,580 +14.6%$304,600 +16.1%
    2022$4,868 +2%$262,300 +5.8%
    2021$4,772 +4.4%$247,900 +6.9%
    2020$4,569 +8.8%$231,800 +7.2%
    2019$4,201 -0.2%$216,300 +2.8%
    2018$4,210 +9.7%$210,400 +7.6%
    2017$3,838 +2.6%$195,500 -2%
    2016$3,741 +3.9%$199,400
    2015$3,601 0%$199,400 +1.9%
    2014$3,601 +34.3%$195,700 +21.9%
    2013$2,682 +3.7%$160,600
    2012$2,587 +0.2%$160,600 -5.5%
    2011$2,582 +5.8%$170,000 -1%
    2010$2,440 +3.9%$171,800
    2009$2,349 +4%$171,800
    2008$2,259 -13.8%$171,800 -6.6%
    2007$2,621 +0.3%$183,900 +10.2%
    2006$2,612 +1.9%$166,900 +1.9%
    2005$2,563 +9.2%$163,800 +41.3%
    2004$2,346 +1.2%$115,900
    2003$2,319 +6.1%$115,900 +8.1%
    2001$2,186 +23.6%$107,200 +2.1%
    1996$1,769 $105,000

    Find assessor info on the county website

    Neighborhood: 01201

    Nearby schools

    GreatSchools rating
    Schools provided by the listing agent
    • Elementary: Crosby
    • Middle: John T Reid
    • High: Taconic

    Source: BCMLS. This data may not be complete. We recommend contacting the local school district to confirm school assignments for this home.

    Get pre-qualified for a loan
    At Zillow Home Loans, we can pre-qualify you in as little as 5 minutes with no impact to your credit score.

    An equal housing lender. NMLS #10287.

    Sell for more on Zillow
    Get a Zillow Showcase℠ listing at no additional cost and you could sell for .
    $405,100
    2% more
    +$8,102
    With Zillow Showcase(estimated)
    $413,202