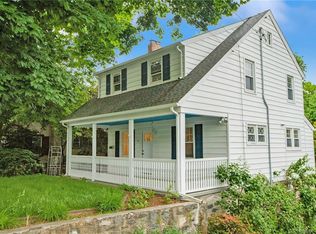
Welcome to 33 Colonial Road Unit 9, Stamford, CT 06906, with a mailing address of 60 Pine Hill Avenue, Stamford, CT 06906. This 4 bedroom, 2 bathroom home is designed with flexibility in mind. The thoughtfully laid out lower level living area features 2 bedrooms, 1 full bath, and private access through the attached 2 car garage, creating the ideal setup for extended living, guests, or additional private space. The main living areas offer a comfortable flow with generous room sizes, while the unique layout provides endless possibilities for today's changing lifestyle needs. Whether you are looking for room to spread out, work from home flexibility, or a multi generational living arrangement, this property delivers a rare combination of space and functionality that is hard to find in today's market. Conveniently located just minutes from Downtown Stamford, Stamford Train Station, I 95, shopping, restaurants, parks, and entertainment, this home offers both privacy and accessibility. Enjoy quick access to commuting routes while still being tucked into a residential setting close to everything Stamford has to offer.
For sale
$849,000
33 Colonial Road #9, Stamford, CT 06906
4beds
3,214sqft
Condominium, Single Family Residence
Built in 1925
-- sqft lot
$-- Zestimate®
$264/sqft
$-- HOA
What's special
Multi generational living arrangementWork from home flexibilityRoom to spread out
- 131 days
- 167
- 3
Zillow last checked:
Listing updated:
Listed by:
Jake Woodward (203)415-4752,
mygoodagent 888-257-8265
Source: Smart MLS,MLS#: 24173890
Facts & features
Interior
Bedrooms & bathrooms
- Bedrooms: 4
- Bathrooms: 2
- Full bathrooms: 2
Primary bedroom
- Level: Upper
Bedroom
- Level: Upper
Bedroom
- Level: Upper
Bedroom
- Level: Lower
Dining room
- Level: Main
Living room
- Level: Main
Heating
- Forced Air, Natural Gas
Cooling
- Window Unit(s)
Appliances
- Included: Gas Cooktop, Oven/Range, Range Hood, Refrigerator, Dishwasher, Water Heater
Features
- Basement: Full
- Attic: Pull Down Stairs
- Number of fireplaces: 1
- Common walls with other units/homes: End Unit
Interior area
- Total structure area: 3,214
- Total interior livable area: 3,214 sqft
- Finished area above ground: 2,327
- Finished area below ground: 887
Property
Parking
- Total spaces: 2
- Parking features: Attached, Off Street, Driveway
- Attached garage spaces: 2
- Has uncovered spaces: Yes
Features
- Stories: 3
Details
- Parcel number: 342853
- Zoning: R6
Construction
Type & style
- Home type: Condo
- Property subtype: Condominium, Single Family Residence
- Attached to another structure: Yes
Materials
- Vinyl Siding
Condition
- New construction: No
- Year built: 1925
Utilities & green energy
- Sewer: Public Sewer
- Water: Public
Community & HOA
Community
- Features: Library, Medical Facilities, Park, Playground, Shopping/Mall, Stables/Riding, Tennis Court(s), Near Public Transport
- Subdivision: Glenbrook
HOA
- Has HOA: No
Location
- Region: Stamford
Financial & listing details
- Price per square foot: $264/sqft
- Tax assessed value: $342,410
- Annual tax amount: $8,101
- Date on market: 5/8/2026
Estimated market value
Not available
Estimated sales range
Not available
Not available
Price history
| Date | Event | Price |
|---|---|---|
| 5/19/2026 | Price change | $849,000-5.7%$264/sqft |
Source:  Smart MLS #24173890 Report a problem Smart MLS #24173890 Report a problem | ||
| 5/8/2026 | Listed for sale | $899,999+104.5%$280/sqft |
Source: Smart MLS #24173890 Report a problem | ||
| 3/25/2004 | Sold | $440,000$137/sqft |
Source: Smart MLS #98183304 Report a problem | ||
Public tax history
| Year | Property taxes | Tax assessment |
|---|---|---|
| 2025 | $8,129 +2.6% | $342,410 |
| 2024 | $7,923 -6.9% | $342,410 |
| 2023 | $8,512 +13.9% | $342,410 +22.5% |
| 2022 | $7,475 +1.1% | $279,530 |
| 2021 | $7,394 +2.7% | $279,530 |
| 2020 | $7,203 | $279,530 |
| 2019 | $7,203 +3.8% | $279,530 |
| 2018 | $6,938 +6.7% | $279,530 +11.8% |
| 2017 | $6,502 +2.9% | $250,060 |
| 2016 | $6,319 | $250,060 |
Find assessor info on the county website
Monthly payment
Est. payment
Payment breakdown
Explore the cost of this home by adjusting the details. Changes won't be saved.Climate risks
Neighborhood: Glenbrook
Similar homes
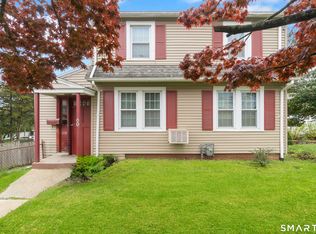
- $849,0004 bd2 ba3.2k sqft60 Pine Hill Avenue, Stamford, CT 06906For Sale
 MLS ID #24174013, Jake Woodward, mygoodagent. Smart MLS
 - $824,9995 bd4 ba2.8k sqft44 Toms Road, Stamford, CT 06902For Sale
 MLS ID #24186121, Jorge A. Lopez, Coldwell Banker Realty. Smart MLS
 - $895,0005 bd2 ba2.4k sqft114 Pine Hill Avenue, Stamford, CT 06906For Sale
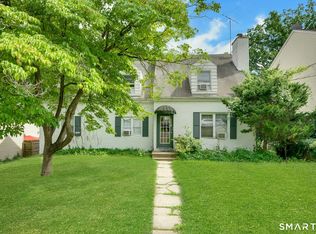 MLS ID #24201510, Aaron Ramkalawan, Keller Williams Prestige Prop.. Smart MLS
 - $925,0004 bd3 ba2.3k sqft26 Campbell Drive, Stamford, CT 06903For Sale
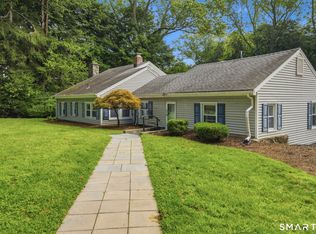 MLS ID #24203337, Peter Raider, Real Broker CT, LLC. Smart MLS
 - $699,0003 bd2 ba1.9k sqft80 Leonard St, Stamford, CT 06906For Sale
 MLS ID #125196, Mike Parelli, Mike Parelli Real Estate LLC. Greenwich MLS, Inc.
 - $899,0005 bd2 ba2.9k sqft93 George Street, Stamford, CT 06902For SaleMLS ID #24197960, Mary Valenton, Coldwell Banker Realty. Smart MLS
- $929,0003 bd4 ba2.8k sqft14 Buena Vista Street, Stamford, CT 06907For SaleMLS ID #24202943, Leigh Finley, Houlihan Lawrence. Smart MLS
- $799,0003 bd3 ba2.5k sqft55 Clovelly Road, Stamford, CT 06902For SaleMLS ID #24198904, Jose D. Cuartas, Corcoran Centric Realty. Smart MLS
- $849,0004 bd3 ba2.3k sqft52 Devils Garden Road, Norwalk, CT 06854For SaleMLS ID #24203188, Mary K. Kirby, Houlihan Lawrence. Smart MLS
- $899,0004 bd2 ba1.7k sqft73 High Clear Dr, Stamford, CT 06905For SaleMLS ID #125060, James Capparelle, Coldwell Banker Realty. Greenwich MLS, Inc.
- $849,9994 bd4 ba3k sqft31 Granite Drive, Norwalk, CT 06850For SaleMLS ID #24185020, Aaron Ramkalawan, Keller Williams Prestige Prop.. Smart MLS
- $875,0003 bd2 ba2k sqft89 Perry Avenue, Norwalk, CT 06850For SaleMLS ID #24200622, Amelia Otworth, Dagny's Real Estate. Smart MLS
- $999,0004 bd3 ba2.6k sqft34 Regency Drive, Norwalk, CT 06851For SaleMLS ID #24207211, Roksana Zubel, Houlihan Lawrence. Smart MLS
- $748,3334 bd3 ba2k sqft16 Sherwood Road, Ridgefield, CT 06877For SaleMLS ID #24166477, Susan Hanson, William Raveis Real Estate. Smart MLS
- $1,099,0005 bd4 ba2.7k sqft36 Larkin Street, Stamford, CT 06907For SaleMLS ID #24184755, Geo Crume, Keller Williams Realty. Smart MLS
- $799,0004 bd3 ba2.2k sqft18 Buttonball Trail, Norwalk, CT 06851For SaleMLS ID #24204030, Laura J. Parkington, William Raveis Real Estate. Smart MLS
- $749,0002 bd4 ba1.9k sqftRiverturn, Stamford, CT 06905For SaleMLS ID #24193358, Karen Sheftell, William Pitt Sotheby's Int'l. Smart MLS
- $925,0004 bd3 ba3k sqft24 White Birch Road, Ridgefield, CT 06877For SaleMLS ID #24196184, Derek A. Heering, Property Twins Real Estate. Smart MLS
- $1,150,0005 bd3 ba2.4k sqft240 Fishing Trail, Stamford, CT 06903For SaleMLS ID #24183782, Nancy Hadden, Century 21 AllPoints Realty. Smart MLS
- $899,0004 bd3 ba2.1k sqft19 Wall Avenue, Valhalla, NY 10595For Sale
 MLS ID #1046265, Jeanne Beckley, Listing by: Howard Hanna Rand Realty. OneKey® MLS as distributed by MLS GRID
