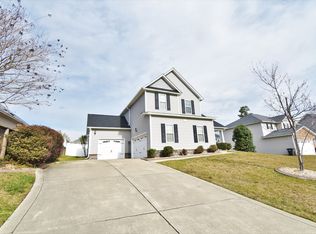
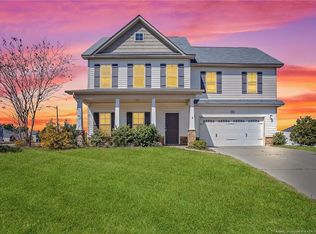
Step into this thoughtfully updated ranch style home in the popular Colony at Lexington Plantation community in Cameron! This inviting 3-bedroom, 2-bath ranch offers a desirable open layout, a 3-car garage, and stylish upgrades throughout. The garage is equipped with an epoxy floor, built-in shelving, and a workbench, while the backyard deck with pergola creates the perfect setting for relaxing or hosting guests. A new roof was installed in March 2023.
The owner's suite provides a private retreat with two walk-in closets and a beautifully remodeled bathroom featuring a dual-sink vanity, garden tub, oversized tiled shower, and modern finishes. Two additional bedrooms and a full guest bath offer comfortable space for family and visitors.
Designed with both function and style in mind, the main living area features an office/flex space and open concept living/kitchen/dining area. The renovated kitchen features quartz countertops, custom cabinetry, subway tile backsplash, a spacious center island with seating, vent hood, and an oversized walk-in pantry. Skylights brighten the space with abundant natural light.
Ideally situated close to shopping, dining, Fort Bragg, Fayetteville, and Sanford, residents of Lexington Plantation enjoy access to neighborhood amenities including a community pool, fitness center, clubhouse, and playground. Schedule your showing today!
Under contract
Price cut: $5K (5/28)
$335,000
33 Colonist Place, Cameron, NC 28326
3beds
2,010sqft
Single Family Residence
Built in 2011
0.25 Acres Lot
$333,900 Zestimate®
$167/sqft
$80/mo HOA
What's special
Modern finishesBackyard deck with pergolaBeautifully remodeled bathroomOversized tiled showerOversized walk-in pantryVent hoodSubway tile backsplash
- 54 days |
- 160 |
- 9 |
Zillow last checked:
Listing updated:
Listed by:
Alison Isenhart 402-651-9902,
Everything Pines Partners LLC
Source: Hive MLS,MLS#: 100573920
Originating MLS: Mid Carolina Regional MLS
Facts & features
Interior
Bedrooms & bathrooms
- Bedrooms: 3
- Bathrooms: 2
- Full bathrooms: 2
Primary bedroom
- Level: Primary Living Area
Heating
- Electric, Heat Pump
Cooling
- Central Air
Appliances
- Included: Electric Oven, Refrigerator, Dishwasher
Features
- Master Downstairs, Walk-in Closet(s), Vaulted Ceiling(s), Kitchen Island, Pantry, Walk-in Shower, Blinds/Shades, Gas Log, Smart Thermostat, Walk-In Closet(s)
- Flooring: Carpet, Laminate, Tile
- Has fireplace: Yes
- Fireplace features: Gas Log
Interior area
- Total structure area: 2,010
- Total interior livable area: 2,010 sqft
Property
Parking
- Total spaces: 3
- Parking features: Garage Faces Front, Paved, Garage
- Attached garage spaces: 3
Features
- Levels: One
- Patio & porch: Deck, Front Porch
- Fencing: Back Yard
- Has view: Yes
- View description: See Remarks
- Frontage type: See Remarks
Lot
- Size: 0.25 Acres
Details
- Parcel number: 09956509 0282 33
- Zoning: RA-20R
- Special conditions: Standard
Construction
Type & style
- Home type: SingleFamily
- Property subtype: Single Family Residence
Materials
- Vinyl Siding, Wood Frame
- Foundation: Slab
- Roof: Architectural Shingle
Condition
- New construction: No
- Year built: 2011
Utilities & green energy
- Sewer: County Sewer
- Water: County Water
- Utilities for property: Sewer Connected, Water Connected
Community & HOA
Community
- Subdivision: The Colony at Lexington Plantati
HOA
- Has HOA: Yes
- Amenities included: Clubhouse, Pool, Playground
- HOA fee: $964 annually
- HOA name: Little and Young
- HOA phone: 910-484-5400
Location
- Region: Cameron
Financial & listing details
- Price per square foot: $167/sqft
- Tax assessed value: $245,069
- Annual tax amount: $1,827
- Date on market: 5/14/2026
- Cumulative days on market: 55 days
- Listing agreement: Exclusive Right To Sell
- Listing terms: Cash,Conventional,FHA,USDA Loan,VA Loan
Estimated market value
$333,900
$317,000 - $351,000
$1,907/mo
Price history
| Date | Event | Price |
|---|---|---|
| 6/22/2026 | Contingent | $335,000$167/sqft |
Source: | ||
| 6/22/2026 | Pending sale | $335,000$167/sqft |
Source: | ||
| 5/28/2026 | Price change | $335,000-1.5%$167/sqft |
Source: | ||
| 5/14/2026 | Listed for sale | $340,000+6.3%$169/sqft |
Source: | ||
| 6/29/2023 | Sold | $320,000$159/sqft |
Source: | ||
| 5/3/2023 | Pending sale | $320,000$159/sqft |
Source: | ||
| 5/3/2023 | Listed for sale | $320,000$159/sqft |
Source: | ||
| 5/3/2023 | Pending sale | $320,000$159/sqft |
Source: | ||
| 4/27/2023 | Listed for sale | $320,000$159/sqft |
Source: | ||
| 4/13/2023 | Pending sale | $320,000$159/sqft |
Source: | ||
| 4/6/2023 | Listed for sale | $320,000+75%$159/sqft |
Source: | ||
| 12/17/2012 | Sold | $182,900$91/sqft |
Source: | ||
Public tax history
| Year | Property taxes | Tax assessment |
|---|---|---|
| 2025 | $1,827 | $245,069 |
| 2024 | $1,827 | $245,069 |
| 2023 | $1,827 | $245,069 |
| 2022 | $1,827 +5.6% | $245,069 +29.5% |
| 2021 | $1,731 | $189,180 |
| 2020 | $1,731 +0.9% | $189,180 |
| 2019 | $1,716 +2.3% | $189,180 |
| 2018 | $1,678 +0.3% | $189,180 |
| 2017 | $1,673 | $189,180 +0.3% |
| 2016 | -- | $188,560 |
| 2015 | -- | $188,560 |
| 2014 | -- | $188,560 |
| 2012 | -- | $188,560 +528.5% |
| 2011 | -- | $30,000 |
Find assessor info on the county website
Monthly payment
Est. payment$--/mo
Payment breakdown
Explore the cost of this home by adjusting the details. Changes won't be saved.All calculations are estimates and provided by Zillow, Inc. for informational purposes only. Actual amounts may vary.
HOA fees may include property taxes on listings classified as Co-Ops. Contact the listing agent and/or owner for fee details.
Mortgage interest rates are dependent on a number of factors, including credit score, down payment, and repayment length. Interest rate data provided by Zillow Group Marketplace, Inc. as of 1/1/1970 from various mortgage lenders with which we have lead or other similar arrangements; the Estimated Payment is an average of those rates.
See how much you could borrow to make a competitive offer.
Climate risks
Neighborhood: Spout Springs
Nearby schools
GreatSchools rating
- 6/10Benhaven ElementaryGrades: PK-5Distance: 6.3 mi
- 4/10Overhills MiddleGrades: 6-8Distance: 3.1 mi
- 3/10Overhills High SchoolGrades: 9-12Distance: 3 mi
Schools provided by the listing agent
- Elementary: Benhaven Elementary
- Middle: Overhills Middle School
- High: Overhills High School
Source: Hive MLS. This data may not be complete. We recommend contacting the local school district to confirm school assignments for this home.
A local agent can set up tours, give advice and negotiate with sellers.
A local lender can help you make sure your offer is ready when you are.
- North Carolina
- Harnett County
- Cameron
- 28326
- Spout Springs
- 33 Colonist Place