Skip main navigation
Pending
  • Price cut: $7K (6/10)
    $178,000

    33 Colony West Dr, Champaign, IL 61820

    3beds
    1,238sqft
    : 
    Loading
    Get pre-qualified
    Townhouse, Single Family Residence
    Built in 1976
    1,632 Square Feet Lot
    $176,400 Zestimate®
    $144/sqft
    $130/mo HOA

    What's special

    Kitchen backsplashLow-maintenance composite deckBright and inviting
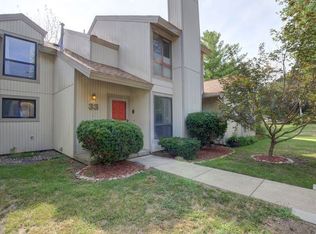
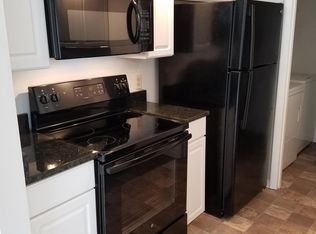
    Welcome, future homeowner or investor! Located in the heart of town, this home offers convenient access to UIUC, restaurants, coffee shops, shopping, and more. It is rare to find a 3-bedroom, 2.5-bath townhouse in Colony West! Enjoy two parking spaces directly in front of the home and a well-maintained community featuring a pool, clubhouse, and common areas. As you enter, you'll be welcomed by a spacious open-concept living room, dining area, and kitchen layout that feels bright and inviting. The kitchen features a convenient island, making meal prep and entertaining easy. Just off the dining area, step outside onto the low-maintenance composite deck where you can relax and enjoy natural light and fresh air. A half bathroom on the main level adds extra convenience for both daily living and guests. Upstairs, you'll find three bedrooms and two full bathrooms, all featuring cathedral ceilings that create an airy, spacious, and elegant feel. Updates completed between 2022-2026 include:Fresh paint on the first floor and hallway, Kitchen backsplash, Dishwasher, Paint and mirror in the second-floor bathroom, Light fixture in the primary suite,Composite deck. The monthly HOA fee covers trash pickup, common area insurance, lawn care, snow removal, and access to the clubhouse.
    44 days
    |
    85
    |
    2
    |

    Likely to sell faster than

    Zillow last checked:

    Listing updated:

    Listed by:

    Eun Jung Shin 217-480-2096,

    RE/MAX REALTY ASSOCIATES-CHA

    Source: MRED as distributed by MLS GRID,MLS#: 12647508MLS Logo

      Facts & features

      Interior

      Bedrooms & bathrooms
      • Bedrooms: 3
      • Bathrooms: 3
      • Full bathrooms: 2
      • 1/2 bathrooms: 1
      Rooms
      • Room types: No additional rooms
      Primary bedroom
      • Features: Bathroom (Full)
      • Level: Second
      • Area: 182 Square Feet
      • Dimensions: 13X14
      Bedroom 2
      • Level: Second
      • Area: 100 Square Feet
      • Dimensions: 10X10
      Bedroom 3
      • Level: Second
      • Area: 100 Square Feet
      • Dimensions: 10X10
      Dining room
      • Level: Main
      • Area: 130 Square Feet
      • Dimensions: 13X10
      Kitchen
      • Features: Kitchen (Island)
      • Level: Main
      • Area: 231 Square Feet
      • Dimensions: 21X11
      Laundry
      • Level: Main
      • Area: 25 Square Feet
      • Dimensions: 5X5
      Living room
      • Level: Main
      • Area: 130 Square Feet
      • Dimensions: 13X10
      Heating
      • Natural Gas
      Cooling
      • Central Air
      Appliances
      • Included: Microwave, Dishwasher, Refrigerator, Washer, Dryer, Disposal, Range Hood
      • Laundry: In Unit
      Features
      • Basement: Crawl Space
      • Number of fireplaces: 1
      • Fireplace features: Living Room
      Interior area
      • Total structure area: 1,238
      • Total interior livable area: 1,238 sqft
      • Finished area below ground: 0

      Property

      Parking
      • Total spaces: 2
      • Parking features: Assigned, Yes, Owned
      Accessibility
      • Accessibility features: No Disability Access
      Features
      • Patio & porch: Deck
      Lot
      • Size: 1,632 Square Feet
      • Dimensions: 51X32
      Details
      • Parcel number: 452024352016
      • Special conditions: Home Warranty

      Construction

      Type & style
      • Home type: Townhouse
      • Property subtype: Townhouse, Single Family Residence
      Materials
      • Vinyl Siding
      • Roof: Asphalt
      Condition
      • New construction: No
      • Year built: 1976
      Details
      • Warranty included: Yes

      Utilities & green energy

      • Electric: 200+ Amp Service
      • Sewer: Public Sewer
      • Water: Public

      Community & HOA

      HOA
      • Has HOA: Yes
      • Services included: Insurance, Clubhouse, Pool, Lawn Care, Snow Removal
      • HOA fee: $130 monthly
      Location
      • Region: Champaign

      Financial & listing details

      • Price per square foot: $144/sqft
      • Tax assessed value: $136,110
      • Annual tax amount: $4,278
      • Date on market: 5/27/2026
      • Ownership: Fee Simple w/ HO Assn.

        Estimated market value

        $176,400

        $168,000 - $185,000

        $1,598/mo

        Price history

        DateEventPrice
        6/12/2026Pending sale$178,000$144/sqft
        Source: MRED as distributed by MLS GRID #12647508 Report a problem
        6/10/2026Price change$178,000-3.8%$144/sqft
        Source: MRED as distributed by MLS GRID #12647508 Report a problem
        5/27/2026Listed for sale$185,000+37%$149/sqft
        Source: MRED as distributed by MLS GRID #12647508 Report a problem
        9/29/2021Sold$135,000+15.4%$109/sqft
        Source: Public Record Report a problem
        3/24/2021Listing removed--
        Source: Owner Report a problem
        10/1/2018Sold$117,000+2.6%$95/sqft
        Source: Public Record Report a problem
        8/31/2018Listing removed$1,200$1/sqft
        Source: Owner Report a problem
        8/22/2018Listed for rent$1,200$1/sqft
        Source: Owner Report a problem
        5/31/2013Sold$114,000-4.9%$92/sqft
        Source: MRED as distributed by MLS GRID #09466043 Report a problem
        4/12/2013Listed for sale$119,900$97/sqft
        Source: TMG Champaign Report a problem

        Public tax history

        YearProperty taxesTax assessment
        2024$3,957 +6.2%$45,370 +9.8%
        2023$3,726 +26.2%$41,320 +8.4%
        2022$2,954 +2.9%$38,120 +2%
        2021$2,872 -0.2%$37,370
        2020$2,876 +6.4%$37,370 +2.1%
        2019$2,702 $36,600 +1.6%
        2018$2,702 -4%$36,030 -3%
        2017$2,814 +12%$37,140 +2.1%
        2016$2,513 $36,380 +1.8%
        2015$2,513 +0.5%$35,730
        2014$2,501 +21.3%$35,730
        2013$2,062 -2.8%$35,730 -2%
        2012$2,121 +4.4%$36,460
        2011$2,032 +8.1%$36,460 -2.2%
        2010$1,879 $37,280
        2009-- $37,280
        2008-- $37,280 +2.9%
        2007$1,931 +2.9%$36,230 +6.4%
        2006$1,877 +6.7%$34,040 +8.8%
        2005$1,759 +14.1%$31,300 +3.9%
        2004$1,542 -7%$30,120 +10.9%
        2003$1,659 -6.8%$27,170 +2.1%
        2002$1,779 +3.8%$26,610 +2.8%
        2001$1,713 +36.8%$25,880 +30.2%
        2000$1,252 $19,880
        Find assessor info on the county website

        Monthly payment

        Est. payment

        Payment breakdown

        Explore the cost of this home by adjusting the details. Changes won't be saved.
        All calculations are estimates and provided by Zillow, Inc. for informational purposes only. Actual amounts may vary.
        HOA fees may include property taxes on listings classified as Co-Ops. Contact the listing agent and/or owner for fee details.
        Mortgage interest rates are dependent on a number of factors, including credit score, down payment, and repayment length. Interest rate data provided by Zillow Group Marketplace, Inc. as of 1/1/1970 from various mortgage lenders with which we have lead or other similar arrangements; the Estimated Payment is an average of those rates.
        See how much you could borrow to make a competitive offer.

        Climate risks

        Neighborhood: 61820

        Getting around

        45 / 100
        Car-Dependent
        37 / 100
        Some Transit
        70 / 100
        Very Bikeable

        Nearby schools

        GreatSchools rating
        Schools provided by the listing agent
        • High: Central High School
        • District: 4

        Source: MRED as distributed by MLS GRID. This data may not be complete. We recommend contacting the local school district to confirm school assignments for this home.

        A local agent can set up tours, give advice and negotiate with sellers.

        A local lender can help you make sure your offer is ready when you are.

        Browse local experts

        Similar homes