Skip main navigation
Off market
  • $1,127,600

    33 Commonwealth Dr, Fairfield, CT 06824

    4beds
    3,277sqft
    Condo
    Built in 1998
    -- sqft lot
    $1,127,600 Zestimate®
    $344/sqft
    $6,891 Estimated rent

    Home value

    $1,127,600

    $1.06M - $1.21M

    $6,891/mo

    Zestimate® history
    Loading
    Loading...

    Owner options

    List your home for rent

    $6,891/mo

    Rent Zestimate®

    Find your next renter with Zillow Rental Manager. Plus, with online applications, you can quickly screen prospective tenants – for free.

    Learn more

    $6,891/mo

    Rent Zestimate®

    Refinance and save

    $7,862/mo

    Est. payment

    Refinancing to a lower rate could help reduce your monthly payments and save thousands over the life of the loan.

    See today's rates

    $7,862/mo

    Est. payment

    Explore your selling options

    Work with a Zillow partner agent

    Leverage their expertise and Zillow's premium Showcase listings to get your home seen by more buyers.

    Get started

    List with your own agent

    Get your home in front of millions of buyers by listing it on Zillow.

    Learn how to do it

    Sell it yourself

    Take full control of how buyers see your home on Zillow by listing For Sale by Owner (FSBO).

    List your home

    What's special

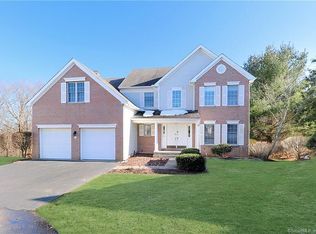
    LOVE where you live 33 Commonwealth is a wonderfully light-filled townhouse with Southeast exposure perched atop the hill in very private Greenfield Hunt. This elegant home features central air & gorgeous hardwood floors throughout. The Master Bedroom Suite is on the main level, with 2 Walk-in Closets, Full Bath with double sinks, shower & a hydro-tub. The beautifully finished Lower Level adds 977 sqft of living space- 3 large rooms & Full Bath, all with parquet floors. The Living Room, with vaulted ceiling, custom crown moldings & gas fireplace, flows into a spacious Eat-In-Kitchen. This ultra-functional kitchen boasts custom-cut granite counters & generous cabinetry. Originally intended as a Formal Dining Room, the Den is a versatile space offering floor to ceiling built-ins to house a TV or home office. Completing the Main Level is the Powder Room & Laundry/Mud Room with direct access to the 2 car Attached Garage. Upstairs find 2 additional Bedrooms & Loft space (office or additional bed, with large Full Bath. Step out to the recently redone, large AZEK deck featuring dramatic rheostat lighting, where you can entertain, or sit with your coffee or cocktail to enjoy your sheltered flower garden in the warmer months. Beautiful community pool & walking trails. Convenient to the shops and for commuters, yet so peaceful & private. Many custom features make this an easy choice for your next home

    This property is off market, which means it's not currently listed for sale or rent on Zillow. This may be different from what's available on other websites or public sources.
    Facts & features

    Interior

    Bedrooms & bathrooms
    • Bedrooms: 4
    • Bathrooms: 4
    • Full bathrooms: 3
    • 1/2 bathrooms: 1
    Heating
    • Baseboard, Forced air, Gas
    Cooling
    • Central
    Appliances
    • Included: Dishwasher, Dryer, Garbage disposal, Microwave, Range / Oven, Refrigerator, Washer
    Features
    • Flooring: Tile, Hardwood
    • Basement: Finished
    • Has fireplace: Yes
    Interior area
    • Total interior livable area: 3,277 sqft

    Property

    Parking
    • Total spaces: 2
    • Parking features: Garage - Attached
    Features
    • Exterior features: Wood
    • Has view: Yes
    • View description: Park
    Lot
    • Size: 2.30 Acres
    Details
    • Parcel number: FAIRM118B43L36

    Construction

    Type & style
    • Home type: Condo
    Materials
    • Roof: Asphalt
    Condition
    • Year built: 1998

    Community & neighborhood

    Location
    • Region: Fairfield

    HOA & financial

    HOA
    • Has HOA: Yes
    • HOA fee: $350 monthly

    Other

    Other facts
    • Features: 2 Car Garage
    • Features: City
    • Features: City Water
    • Features: Granite Countertops
    • Features: 11-20 Years Old
    • Features: Cul-de-sac

    Price history

    DateEventPrice
    5/29/2018Sold$649,000$198/sqft
    Source: Public Record Report a problem
    3/4/2018Pending sale$649,000-5.8%$198/sqft
    Source: Berkshire Hathaway HomeServices New England Properties #170052959 Report a problem
    2/16/2018Price change$689,000+3%$210/sqft
    Source: Berkshire Hathaway HomeServices New England Properties #170026661 Report a problem
    1/19/2018Price change$669,000-2.9%$204/sqft
    Source: Berkshire Hathaway HomeServices New England Properties #170026661 Report a problem
    11/30/2017Price change$689,000-1.4%$210/sqft
    Source: Berkshire Hathaway HomeServices New England Properties #170026661 Report a problem
    10/31/2017Price change$699,000-4.1%$213/sqft
    Source: Berkshire Hathaway HomeServices New England Properties #170026661 Report a problem
    9/22/2017Price change$729,000-4%$222/sqft
    Source: William Pitt Sotheby's International Realty #99184107 Report a problem
    7/7/2017Price change$759,000-3.8%$232/sqft
    Source: William Pitt Sotheby's International Realty #99184107 Report a problem
    6/10/2017Listed for sale$789,000+6.6%$241/sqft
    Source: William Pitt Sotheby's SPT/Har #99184107 Report a problem
    9/30/2011Sold$740,000+97.5%$226/sqft
    Source: Smart MLS #98504411 Report a problem
    12/8/1997Sold$374,592$114/sqft
    Source: Public Record Report a problem

    Public tax history

    YearProperty taxesTax assessment
    2025$14,539 +1.8%$512,120
    2024$14,288 +5.2%$512,120 +3.8%
    2023$13,578 +1%$493,570
    2022$13,445 +1%$493,570
    2021$13,317 -0.8%$493,570 -1.5%
    2020$13,429 $501,270
    2019$13,429 +1.6%$501,270
    2018$13,213 +2.1%$501,270
    2017$12,943 -8.7%$501,270 -12.4%
    2015$14,181 +1.6%$572,040
    2014$13,958 +2%$572,040
    2013$13,689 +20.6%$572,040 +13.3%
    2011$11,348 +4.5%$505,050 -10.4%
    2010$10,861 +2%$563,640
    2009$10,653 +1.7%$563,640
    2008$10,472 +6.7%$563,640
    2007$9,813 +4.4%$563,640
    2006$9,396 -3.5%$563,640 +43.5%
    2005$9,741 +6%$392,770
    2004$9,191 +8.8%$392,770
    2003$8,445 +30.4%$392,770 +77.1%
    2001$6,477 +85.3%$221,830
    2000$3,496 -41%$221,830
    1999$5,923 $221,830

    Find assessor info on the county website

    Neighborhood: Murray

    Nearby schools

    GreatSchools rating
    Schools provided by the listing agent
    • Elementary: Burr
    • Middle: Tomlinson
    • High: Ffld Warde

    Source: The MLS. This data may not be complete. We recommend contacting the local school district to confirm school assignments for this home.

    Get pre-qualified for a loan
    At Zillow Home Loans, we can pre-qualify you in as little as 5 minutes with no impact to your credit score.

    An equal housing lender. NMLS #10287.

    Sell for more on Zillow
    Get a Zillow Showcase℠ listing at no additional cost and you could sell for .
    $1,127,600
    2% more
    +$22,552
    With Zillow Showcase(estimated)
    $1,150,152