Skip main navigation
Sold for $775,000
  • $775,000

    33 Conestoga Blvd, Lancaster, PA 17602

    4beds
    2,880sqft
    Single Family Residence
    Built in 1948
    0.42 Acres Lot
    $811,000 Zestimate®
    $269/sqft
    $3,150 Estimated rent

    Home value

    $811,000

    $762,000 - $868,000

    $3,150/mo

    Zestimate® history
    Loading
    Loading...

    Owner options

    List your home for rent

    $3,150/mo

    Rent Zestimate®

    Find your next renter with Zillow Rental Manager. Plus, with online applications, you can quickly screen prospective tenants – for free.

    Learn more

    $3,150/mo

    Rent Zestimate®

    Refinance and save

    $4,955/mo

    Est. payment

    Refinancing to a lower rate could help reduce your monthly payments and save thousands over the life of the loan.

    See today's rates

    $4,955/mo

    Est. payment

    Explore your selling options

    Work with a Zillow partner agent

    Leverage their expertise and Zillow's premium Showcase listings to get your home seen by more buyers.

    Get started

    List with your own agent

    Get your home in front of millions of buyers by listing it on Zillow.

    Learn how to do it

    Sell it yourself

    Take full control of how buyers see your home on Zillow by listing For Sale by Owner (FSBO).

    List your home

    What's special

    Brick fireplacePartially finished lower levelPotager gardenPrivate woodsSoaking tubCustom craftsmanshipNatural light
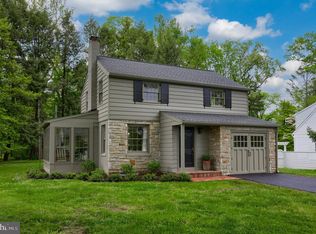
    Step into this magical Colonial nestled on a quiet, wooded lot, where timeless design meets custom craftsmanship. Every detail of this home has been thoughtfully curated, creating a space that is truly its own Pinterest board. Inside, herringbone white oak floors flow through the main level, setting the tone for the refined finishes throughout. The inviting living room features a classic wood-burning fireplace and opens into an absolutely incredible custom kitchen—complete with a gable ceiling, Anderson casement windows that flood the space with natural light, panel-ready appliances, pot filler, expansive island, and a coffee bar. A first-floor office with a built-in desk and shelving offers a stylish and functional work-from-home retreat. Upstairs, you'll find four unique bedrooms. Choose from a moody room with a built-in bunk bed, a soft and cozy space with a window seat, a generously sized bedroom, or retreat to the exceptional primary suite. The primary is a true sanctuary, featuring a custom walk-in closet, soaking tub beneath a sunny window, open ceiling detail, lime wash finish and a spa-inspired bath with designer marble tilework, oversized shower, and a statement vanity. The partially finished lower level offers flexible space perfect for a playroom, office, or cozy media area. Outside, enjoy the tranquil setting with mature shade trees, a flagstone courtyard with a brick fireplace, potager garden with limestone fountain, and a charming garden shed/workshop—all backing to private woods. Wishing you could move right in? All furnishings and décor are available to purchase. Homes like this are rare. Full of character, attention to detail and high-end touches, it simply must be seen to be fully appreciated. Schedule your private tour today!

    Zillow last checked:

    Listing updated:

    Listed by:

    Marcus Sensenig 717-606-7767,

    Prime Home Real Estate, LLC

    Bought with:

    Michael Stoltzfus, RS290204

    Coldwell Banker Realty

    Source: Bright MLS,MLS#: PALA2072118MLS Logo

    Facts & features

    Interior

    Bedrooms & bathrooms
    • Bedrooms: 4
    • Bathrooms: 3
    • Full bathrooms: 2
    • 1/2 bathrooms: 1
    • Main level bathrooms: 1
    Family room
    • Level: Lower
    Laundry
    • Level: Upper
    Heating
    • Heat Pump, Electric
    Cooling
    • Central Air, Electric
    Appliances
    • Included: Electric Water Heater
    • Laundry: Upper Level, Laundry Room
    Features
    • Soaking Tub
    • Flooring: Hardwood, Ceramic Tile
    • Windows: Casement
    • Basement: Partially Finished
    • Number of fireplaces: 1
    • Fireplace features: Wood Burning
    Interior area
    • Total structure area: 2,880
    • Total interior livable area: 2,880 sqft
    • Finished area above ground: 2,400
    • Finished area below ground: 480

    Property

    Parking
    • Total spaces: 4
    • Parking features: Garage Faces Front, Asphalt, Attached, Driveway
    • Attached garage spaces: 2
    • Uncovered spaces: 2
    Accessibility
    • Accessibility features: None
    Features
    • Levels: Two
    • Stories: 2
    • Patio & porch: Patio
    • Exterior features: Balcony
    • Pool features: None
    • Has view: Yes
    • View description: Trees/Woods
    Lot
    • Size: 0.42 Acres
    • Features: Backs to Trees
    Details
    • Additional structures: Above Grade, Below Grade
    • Parcel number: 3403014900000
    • Zoning: RESIDENTIAL
    • Special conditions: Standard

    Construction

    Type & style
    • Home type: SingleFamily
    • Architectural style: Colonial
    • Property subtype: Single Family Residence
    Materials
    • Masonry
    • Foundation: Block
    • Roof: Architectural Shingle
    Condition
    • Excellent
    • New construction: No
    • Year built: 1948

    Utilities & green energy

    • Sewer: Public Sewer
    • Water: Public

    Community & neighborhood

    Location
    • Region: Lancaster
    • Subdivision: Conestoga Woods
    • Municipality: LANCASTER TWP

    Other

    Other facts
    • Listing agreement: Exclusive Right To Sell
    • Listing terms: Cash,Conventional,FHA,VA Loan
    • Ownership: Fee Simple

    Price history

    DateEventPrice
    7/28/2025Sold$775,000+11.5%$269/sqft
    Source: Bright MLS #PALA2072118 Report a problem
    7/7/2025Pending sale$695,000$241/sqft
    Source: Bright MLS #PALA2072118 Report a problem
    7/1/2025Contingent$695,000$241/sqft
    Source: Bright MLS #PALA2072118 Report a problem
    6/28/2025Listed for sale$695,000+474.4%$241/sqft
    Source: Bright MLS #PALA2072118 Report a problem
    9/14/2017Sold$121,000$42/sqft
    Source: Public Record Report a problem

    Public tax history

    YearProperty taxesTax assessment
    2025$5,132 +1.5%$175,400
    2024$5,058 +2.4%$175,400
    2023$4,942 +6.3%$175,400
    2022$4,647 $175,400
    2021$4,647 +593.4%$175,400
    2020$670 -84.8%$175,400
    2019$4,411 +613.9%$175,400 +8.5%
    2018$618 -86.5%$161,700 +13.6%
    2016$4,567 +35.5%$142,300
    2015$3,369 $142,300
    2014$3,369 $142,300
    2013-- $142,300
    2012-- $142,300
    2011-- $142,300
    2010-- $142,300
    2009-- $142,300
    2007-- $142,300
    2006-- $142,300
    2005-- $142,300 +21.8%
    2004-- $116,800
    2003-- $116,800
    2002-- $116,800
    2000-- $116,800

    Find assessor info on the county website

    Neighborhood: Conestoga Heights

    Nearby schools

    GreatSchools rating
    Schools provided by the listing agent
    • District: School District Of Lancaster

    Source: Bright MLS. This data may not be complete. We recommend contacting the local school district to confirm school assignments for this home.

    Get pre-qualified for a loan
    At Zillow Home Loans, we can pre-qualify you in as little as 5 minutes with no impact to your credit score.

    An equal housing lender. NMLS #10287.

    Sell for more on Zillow
    Get a Zillow Showcase℠ listing at no additional cost and you could sell for .
    $811,000
    2% more
    +$16,220
    With Zillow Showcase(estimated)
    $827,220