Welcome home to Chadwick Square! This beautifully updated Concord model townhome is one of the largest units in this vibrant community. The home features hardwood flooring on the first floor, gas fireplace, formal dining room, and a beautiful 2nd floor office/den loft space. The spacious first floor primary suite has a beautifully remodeled bathroom with walk-in tile shower. Buyers are sure to love the open concept living space & abundance of natural light. New central AC. The community pool and tennis court are perfect for your active lifestyle. Close to shopping, dining and all major highways for easy access to everything the Capital Region has to offer.
Closed
$370,000
33 Constitution Drive, Glenmont, NY 12077
3beds
2,100sqft
Townhouse, Residential
Built in 1986
4,356 Square Feet Lot
$439,500 Zestimate®
$176/sqft
$2,704 Estimated rent
Home value
$439,500
$418,000 - $461,000
$2,704/mo
Zestimate® history
Owner options
List your home for rent
$2,704/mo
Rent Zestimate®
Find your next renter with Zillow Rental Manager. Plus, with online applications, you can quickly screen prospective tenants – for free.
$2,704/mo
Rent Zestimate®
Refinance and save
$2,688/mo
Est. payment
Refinancing to a lower rate could help reduce your monthly payments and save thousands over the life of the loan.
$2,688/mo
Est. payment
Explore your selling options
Work with a Zillow partner agent
Leverage their expertise and Zillow's premium Showcase listings to get your home seen by more buyers.
Get startedList with your own agent
Get your home in front of millions of buyers by listing it on Zillow.
Learn how to do itSell it yourself
Take full control of how buyers see your home on Zillow by listing For Sale by Owner (FSBO).
List your homeWhat's special
Gas fireplaceNew central acFormal dining roomClose to shoppingOpen concept living spaceWalk-in tile showerTennis court
Zillow last checked:
Listing updated:
Listed by:
Donald J Moore 518-421-3409,
Albany Realty Group LLC
Bought with:
Andrew Hubalek, 10401377067
Monticello
Source: Global MLS,MLS#: 202317912
Facts & features
Interior
Bedrooms & bathrooms
- Bedrooms: 3
- Bathrooms: 3
- Full bathrooms: 2
- 1/2 bathrooms: 1
Primary bedroom
- Level: First
Bedroom
- Level: Second
Bedroom
- Level: Second
Primary bathroom
- Level: First
Half bathroom
- Level: First
Full bathroom
- Level: Second
Den
- Level: Second
Dining room
- Level: First
Entry
- Level: First
Family room
- Level: First
Kitchen
- Level: First
Laundry
- Level: First
Heating
- Forced Air
Cooling
- Central Air
Appliances
- Included: Dishwasher, Oven, Range, Range Hood, Refrigerator, Washer/Dryer
- Laundry: Main Level
Features
- Solid Surface Counters, Vaulted Ceiling(s), Ceramic Tile Bath, Eat-in Kitchen
- Flooring: Carpet, Hardwood
- Number of fireplaces: 1
- Fireplace features: Family Room, Gas
Interior area
- Total structure area: 2,100
- Total interior livable area: 2,100 sqft
- Finished area above ground: 2,100
- Finished area below ground: 0
Property
Parking
- Total spaces: 4
- Parking features: Paved, Attached, Garage Door Opener, Driveway
- Garage spaces: 2
- Has uncovered spaces: Yes
Features
- Entry location: First
- Patio & porch: Patio
- Fencing: Back Yard,Partial
Lot
- Size: 4,356 Square Feet
- Features: Level, Landscaped
Details
- Parcel number: 012200 97.1835
- Zoning description: Single Residence
- Special conditions: Estate
Construction
Type & style
- Home type: Townhouse
- Property subtype: Townhouse, Residential
Materials
- Aluminum Siding
- Foundation: Slab
- Roof: Shingle,Asphalt
Condition
- New construction: No
- Year built: 1986
Utilities & green energy
- Electric: 150 Amp Service
- Sewer: Public Sewer
- Water: Public
- Utilities for property: Cable Available
Community & HOA
Community
- Security: Smoke Detector(s), Carbon Monoxide Detector(s)
HOA
- Has HOA: Yes
- Amenities included: Recreation Facilities
- Services included: Maintenance Grounds
- HOA fee: $190 quarterly
Location
- Region: Glenmont
Financial & listing details
- Price per square foot: $176/sqft
- Tax assessed value: $366,563
- Annual tax amount: $7,044
- Date on market: 6/1/2023
Price history
| Date | Event | Price |
|---|---|---|
| 9/14/2023 | Sold | $370,000-2.1%$176/sqft |
Source:  Global MLS #202317912 Report a problem Global MLS #202317912 Report a problem | ||
| 7/13/2023 | Pending sale | $378,000$180/sqft |
Source: Global MLS #202317912 Report a problem | ||
| 7/10/2023 | Price change | $378,000-3.1%$180/sqft |
Source: Global MLS #202317912 Report a problem | ||
| 6/14/2023 | Price change | $390,000-6.2%$186/sqft |
Source: Global MLS #202317912 Report a problem | ||
| 6/1/2023 | Listed for sale | $415,800+250.9%$198/sqft |
Source: Global MLS #202317912 Report a problem | ||
| 1/29/1999 | Sold | $118,500$56/sqft |
Source: Global MLS #9837710 Report a problem | ||
Public tax history
| Year | Property taxes | Tax assessment |
|---|---|---|
| 2025 | -- | $234,600 |
| 2024 | -- | $234,600 |
| 2023 | -- | $234,600 |
| 2022 | -- | $234,600 |
| 2021 | -- | $234,600 |
| 2020 | -- | $234,600 |
| 2019 | -- | $234,600 |
| 2018 | -- | $234,600 |
| 2017 | $5,502 | $234,600 |
| 2016 | -- | $234,600 |
| 2015 | -- | $234,600 |
| 2014 | -- | $234,600 |
| 2013 | -- | $234,600 |
| 2012 | -- | $234,600 |
| 2011 | -- | $234,600 |
| 2010 | -- | $234,600 |
| 2009 | -- | $234,600 |
| 2008 | -- | $234,600 |
| 2007 | -- | $234,600 |
| 2006 | -- | $234,600 +80.5% |
| 2005 | -- | $130,000 |
| 2004 | -- | $130,000 |
| 2003 | -- | $130,000 |
| 2002 | -- | $130,000 |
| 2001 | -- | $130,000 |
| 2000 | -- | $130,000 |
Find assessor info on the county website
Neighborhood: 12077
Nearby homes
- $386,7002 bd2 ba1.7k sqft31 Constitution Dr, Glenmont, NY 12077Off Market
- $401,7002 bd2 ba1.4k sqft35 Constitution Dr, Glenmont, NY 12077Off Market
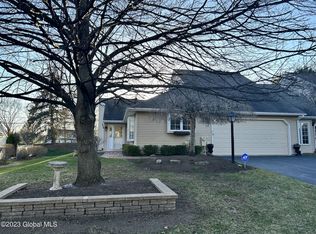
- $427,9003 bd3 ba1.8k sqft29 Constitution Dr, Glenmont, NY 12077Off Market

- $399,0003 bd2 ba1.7k sqft27 Constitution Dr, Glenmont, NY 12077Off Market

- $411,0003 bd3 ba2.2k sqft39 Constitution Dr, Glenmont, NY 12077Sold
- $414,5002 bd2 ba2.1k sqft2 Standish Dr, Glenmont, NY 12077Off Market
- $380,8002 bd3 ba1.6k sqft25 Constitution Dr, Glenmont, NY 12077Off Market
- $398,3003 bd2 ba1.5k sqft41 Constitution Dr, Glenmont, NY 12077Off Market
Nearby schools
GreatSchools rating
- 9/10Glenmont Elementary SchoolGrades: K-5Distance: 1.4 mi
- 7/10Bethlehem Central Middle SchoolGrades: 5-8Distance: 1.9 mi
- 10/10Bethlehem Central Senior High SchoolGrades: 9-12Distance: 2.6 mi
Schools provided by the listing agent
- High: Bethlehem Central
Source: Global MLS. This data may not be complete. We recommend contacting the local school district to confirm school assignments for this home.
- New York
- Albany County
- Glenmont
- 12077
- 33 Constitution Drive
Nearby cities
Nearby zip codes
Other Glenmont Topics
