Rare newer construction townhome right off golf cart path in Peachtree City! Pristine townhome, constructed in 2020, offering a blend of modern comfort and sought-after country club amenities, conveniently nestled along the cherished golf cart paths of Peachtree City. This meticulously maintained 3-bedroom, 2.5-bathroom residence, boasting two bonus rooms and a dedicated laundry room, is situated within the Everton community, showcasing meticulous craftsmanship. The main level hosts the primary suite, complete with an expansive shower, dual vanities, and a spacious walk-in closet. Ascending to the second level, you'll find two additional bedrooms alongside two versatile bonus rooms currently utilized as a gym and an office, along with a generously sized separate storage area. The sleek and contemporary kitchen is adorned with an oversized breakfast bar, pristine white cabinets featuring soft-close hinges, premium stainless-steel appliances, and a convenient walk-in pantry. Sunlight streams into the open-concept living and dining area, creating an inviting ambiance for relaxation and entertainment. A separate laundry room on the main level ensures convenience, while a two-car garage at the rear of the home provides ample space for vehicles and golf cart, with an adjoining patio for outdoor grilling and leisure. This exceptional home offers direct access to Peachtree City's extensive multi-use golf cart paths, providing over 100 miles of interconnected routes for golf cart, walking, jogging, or biking. The Everton community boasts a wealth of amenities, including a large pool, playground, tennis and Pickleball courts, as well as access to additional recreational facilities across the street, such as another pool, a dog park, and entertainment areas. Benefiting from its close proximity to major hospitals, upscale dining establishments, entertainment venues, Trilith Studios, and the forthcoming US Soccer Federation Headquarters.
Closed
$500,000
33 Copeland St, Peachtree City, GA 30269
3beds
2,613sqft
Townhouse, Residential
Built in 2020
1,742 Square Feet Lot
$488,500 Zestimate®
$191/sqft
$3,111 Estimated rent
Home value
$488,500
$464,000 - $513,000
$3,111/mo
Zestimate® history
Owner options
List your home for rent
$3,111/mo
Rent Zestimate®
Find your next renter with Zillow Rental Manager. Plus, with online applications, you can quickly screen prospective tenants – for free.
$3,111/mo
Rent Zestimate®
Refinance and save
$6,560/mo
Est. payment
Refinancing to a lower rate could help reduce your monthly payments and save thousands over the life of the loan.
$6,560/mo
Est. payment
Explore your selling options
Work with a Zillow partner agent
Leverage their expertise and Zillow's premium Showcase listings to get your home seen by more buyers.
Get startedList with your own agent
Get your home in front of millions of buyers by listing it on Zillow.
Learn how to do itSell it yourself
Take full control of how buyers see your home on Zillow by listing For Sale by Owner (FSBO).
List your homeWhat's special
Zillow last checked:
Listing updated:
Listed by:
Brad Bernstein,
Atlanta Fine Homes Sotheby's International
Bought with:
Amy Ballard, 355092
Southern Classic Realtors
Source: FMLS GA,MLS#: 7366579
Facts & features
Interior
Bedrooms & bathrooms
- Bedrooms: 3
- Bathrooms: 3
- Full bathrooms: 2
- 1/2 bathrooms: 1
- Main level bathrooms: 1
- Main level bedrooms: 1
Rooms
- Room types: Bonus Room, Exercise Room, Office
Primary bedroom
- Features: Master on Main
- Level: Master on Main
Bedroom
- Features: Master on Main
Primary bathroom
- Features: Double Vanity, Shower Only
Dining room
- Features: Dining L
Kitchen
- Features: Breakfast Bar, Cabinets White, Kitchen Island, Pantry Walk-In, Stone Counters, View to Family Room
Heating
- Forced Air
Cooling
- Central Air
Appliances
- Included: Dishwasher, Disposal, Double Oven, Gas Oven, Gas Range, Gas Water Heater, Microwave, Refrigerator
- Laundry: In Hall, Laundry Room, Main Level
Features
- Double Vanity, Entrance Foyer, High Ceilings 9 ft Main, High Ceilings 9 ft Upper, High Speed Internet, Tray Ceiling(s), Walk-In Closet(s)
- Flooring: Hardwood
- Windows: None
- Basement: None
- Has fireplace: No
- Fireplace features: None
- Common walls with other units/homes: 2+ Common Walls
Interior area
- Total structure area: 2,613
- Total interior livable area: 2,613 sqft
- Finished area above ground: 2,613
- Finished area below ground: 0
Property
Parking
- Total spaces: 2
- Parking features: Garage, Garage Faces Rear
- Garage spaces: 2
Accessibility
- Accessibility features: None
Features
- Levels: Two
- Stories: 2
- Patio & porch: Front Porch, Rear Porch
- Pool features: None
- Spa features: None
- Fencing: None
- Has view: Yes
- View description: Other
- Waterfront features: None
- Body of water: None
Lot
- Size: 1,742 Square Feet
- Features: Other
Details
- Additional structures: None
- Parcel number: 074630013
- Other equipment: None
- Horse amenities: None
Construction
Type & style
- Home type: Townhouse
- Architectural style: Townhouse,Traditional
- Property subtype: Townhouse, Residential
- Attached to another structure: Yes
Materials
- Concrete, Shingle Siding
- Foundation: Concrete Perimeter
- Roof: Shingle
Condition
- Resale
- New construction: No
- Year built: 2020
Utilities & green energy
- Electric: Other
- Sewer: Public Sewer
- Water: Public
- Utilities for property: Cable Available, Electricity Available, Underground Utilities, Water Available
Green energy
- Energy efficient items: None
- Energy generation: None
Community & HOA
Community
- Features: Clubhouse, Homeowners Assoc, Pickleball, Pool, Sidewalks, Tennis Court(s)
- Security: None
- Subdivision: Everton
HOA
- Has HOA: No
- Services included: Maintenance Grounds, Maintenance Structure, Swim, Tennis
- HOA fee: $3,480 annually
Location
- Region: Peachtree City
Financial & listing details
- Price per square foot: $191/sqft
- Tax assessed value: $480,837
- Annual tax amount: $5,225
- Date on market: 4/10/2024
- Cumulative days on market: 74 days
- Ownership: Other
- Electric utility on property: Yes
- Road surface type: Paved
Price history
| Date | Event | Price |
|---|---|---|
| 8/21/2024 | Listing removed | $3,300$1/sqft |
Source: Zillow Rentals Report a problem | ||
| 8/20/2024 | Listed for rent | $3,300$1/sqft |
Source: Zillow Rentals Report a problem | ||
| 8/19/2024 | Sold | $500,000-2%$191/sqft |
Source:  FMLS GA #7366579 Report a problem FMLS GA #7366579 Report a problem | ||
| 8/13/2024 | Pending sale | $510,000$195/sqft |
Source: FMLS GA #7366579 Report a problem | ||
| 7/26/2024 | Price change | $510,000-1%$195/sqft |
Source: FMLS GA #7366579 Report a problem | ||
| 6/10/2024 | Pending sale | $515,000$197/sqft |
Source: FMLS GA #7366579 Report a problem | ||
| 4/10/2024 | Listed for sale | $515,000+35.6%$197/sqft |
Source: FMLS GA #7366579 Report a problem | ||
| 5/21/2021 | Sold | $379,690+15.1%$145/sqft |
Source: Public Record Report a problem | ||
| 2/27/2021 | Price change | $329,990+2.5%$126/sqft |
Source:  Pulte Report a problem Pulte Report a problem | ||
| 1/21/2021 | Price change | $321,990+1.6%$123/sqft |
Source: Pulte Report a problem | ||
| 1/9/2021 | Price change | $316,990+1.6%$121/sqft |
Source: Pulte Report a problem | ||
| 12/30/2020 | Price change | $311,990$119/sqft |
Source: Pulte Report a problem | ||
| 6/8/2020 | Listed for sale | -- |
Source: Pulte Homes Report a problem | ||
Public tax history
| Year | Property taxes | Tax assessment |
|---|---|---|
| 2025 | $5,657 +6.5% | $192,335 +7% |
| 2024 | $5,313 +1.7% | $179,752 +4.4% |
| 2023 | $5,225 | $172,240 +13.4% |
| 2022 | -- | $151,840 +484% |
| 2021 | $799 | $26,000 |
Find assessor info on the county website
Neighborhood: 30269
Nearby homes
- $496,400-- bd-- ba2.6k sqft31 Copeland St, Peachtree City, GA 30269Off Market
- $491,000-- bd-- ba2.5k sqft35 Copeland St, Peachtree City, GA 30269Off Market
- $473,8001,742 Square Feet37 Copeland St, Peachtree City, GA 30269Off Market
- $470,7003 bd3 ba2.2k sqft59 Robertson Ave, Peachtree City, GA 30269Off Market
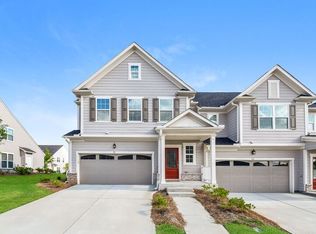
- $466,9001,742 Square Feet39 Copeland St, Peachtree City, GA 30269Off Market
- $477,0381,742 Square Feet32 Copeland St, Peachtree City, GA 30269Off Market
- $494,100-- bd-- ba2.5k sqft30 Copeland St, Peachtree City, GA 30269Off Market
- $493,800-- bd-- ba2.5k sqft34 Copeland St, Peachtree City, GA 30269Off Market
Nearby schools
GreatSchools rating
- 9/10Kedron Elementary SchoolGrades: PK-5Distance: 1 mi
- 8/10Flat Rock Middle SchoolGrades: 6-8Distance: 5.7 mi
- 6/10Sandy Creek High SchoolGrades: 9-12Distance: 5.5 mi
Schools provided by the listing agent
- Elementary: Kedron
- Middle: Flat Rock
- High: Sandy Creek
Source: FMLS GA. This data may not be complete. We recommend contacting the local school district to confirm school assignments for this home.
Get a cash offer in 3 minutes
Find out how much your home could sell for in as little as 3 minutes with a no-obligation cash offer.
Estimated market value
$488,500
Get a cash offer in 3 minutes
Find out how much your home could sell for in as little as 3 minutes with a no-obligation cash offer.
Estimated market value
$488,500
- Georgia
- Fayette County
- Peachtree City
- 30269
- 33 Copeland St
Nearby cities
Nearby zip codes
Other Peachtree City Topics
