Skip main navigation
Off market
  • $641,900

    33 Copper Rock Rd, Walden, NY 12586

    4beds
    2,132sqft
    SingleFamily
    Built in 2019
    1 Acres Lot
    $641,900 Zestimate®
    $301/sqft
    $3,940 Estimated rent

    Home value

    $641,900

    $610,000 - $674,000

    $3,940/mo

    Zestimate® history
    Loading
    Loading...

    Owner options

    List your home for rent

    $3,940/mo

    Rent Zestimate®

    Find your next renter with Zillow Rental Manager. Plus, with online applications, you can quickly screen prospective tenants – for free.

    Learn more

    $3,940/mo

    Rent Zestimate®

    Refinance and save

    $4,619/mo

    Est. payment

    Refinancing to a lower rate could help reduce your monthly payments and save thousands over the life of the loan.

    See today's rates

    $4,619/mo

    Est. payment

    Explore your selling options

    Work with a Zillow partner agent

    Leverage their expertise and Zillow's premium Showcase listings to get your home seen by more buyers.

    Get started

    List with your own agent

    Get your home in front of millions of buyers by listing it on Zillow.

    Learn how to do it

    Sell it yourself

    Take full control of how buyers see your home on Zillow by listing For Sale by Owner (FSBO).

    List your home

    What's special

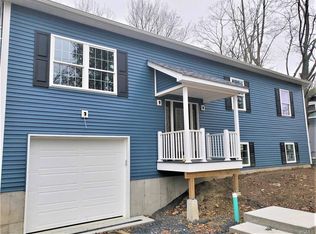
    Don't miss this opportunity. There are 3 lots left in Forest Ridge, a community unlike any other in Orange County. 15 minutes to the Metro No Beacon train station to NYC. Our homes are beautifully designed and superbly constructed by an award winning builder. The ASHFORD model has a two story entry, spacious family room, a large kitchen, and a formal dining room on the main level. All three second floor bedrooms are spacious. The main bath has a tiled tub and cabinetry with granite counter tops. The master suite is large with 2 walk in closets and a luxurious bath with a soaking tub and tiled shower. There are gleaming hardwood floors throughout and carpet in the bedrooms and study. Other standard features include 9 foot ceilings on the first floor, all wood cabinetry with soft close draws and doors, granite counter tops and a complete s/s GE appliance package Our homes are compliant with all of NYS updated energy guidelines. The house is complete with plantings and walkway.

    This property is not currently displayed as for sale or rent on Zillow. This may be different from what's on other websites or public sources.

    Facts & features

    Interior

    Bedrooms & bathrooms
    • Bedrooms: 4
    • Bathrooms: 3
    • Full bathrooms: 2
    • 1/2 bathrooms: 1
    Heating
    • Forced air, Propane / Butane
    Cooling
    • Central
    Appliances
    • Included: Dishwasher, Microwave, Range / Oven, Refrigerator
    • Laundry: In Unit
    Features
    • Eat-in Kitchen, Entrance Foyer, Granite Counters, Master Bath, Pantry, Powder Room, Walk-In Closet(s), Formal Dining Room
    • Flooring: Carpet, Hardwood
    • Basement: Full, Unfinished
    • Has fireplace: Yes
    Interior area
    • Total interior livable area: 2,132 sqft

    Property

    Parking
    • Total spaces: 2
    • Parking features: Garage - Attached
    Features
    • Patio & porch: Deck
    • Exterior features: Stone, Vinyl
    Lot
    • Size: 1 Acres
    • Features: Near Public Transit, Private
    Details
    • Parcel number: 334600125131

    Construction

    Type & style
    • Home type: SingleFamily
    • Architectural style: Colonial
    Materials
    • Metal
    Condition
    • Year built: 2019

    Utilities & green energy

    • Sewer: Septic Tank
    • Water: Well

    Community & HOA

    Location
    • Region: Walden

    Financial & listing details

    • Price per square foot: $301/sqft
    • Tax assessed value: $695,400
    • Inclusions: Dishwasher, Refrigerator, Oven/Range, Microwave, Energy Star Appliance(s), Mailbox

    Price history

    DateEventPrice
    6/22/2021Sold$556,279+17.1%$261/sqft
    Source: OneKey® MLS as distributed by MLS GRID #H4842309 Report a problem
    4/8/2021Pending sale$475,000+14.5%$223/sqft
    Source: OneKey® MLS as distributed by MLS GRID #H4842309 Report a problem
    3/20/2021Listing removed--
    Source: OneKey® MLS as distributed by MLS GRID #H4842309 Report a problem
    10/6/2020Pending sale$415,000$195/sqft
    Source: OneKey® MLS as distributed by MLS GRID #H4842309 Report a problem
    10/5/2020Listed for sale$415,000$195/sqft
    Source: Rand Realty #H4842309 Report a problem
    7/3/2019Listing removed$415,000$195/sqft
    Source: Better Homes and Gardens Rand Realty #4842309 Report a problem
    7/3/2019Pending sale$415,000$195/sqft
    Source: Better Homes and Gardens Rand Realty #4842309 Report a problem
    1/18/2019Price change$415,000-12.9%$195/sqft
    Source: Better Homes and Gardens Rand Realty #4842309 Report a problem
    9/15/2018Price change$476,500-0.9%$223/sqft
    Source: Better Homes and Gardens Rand Realty #4842309 Report a problem
    5/10/2018Price change$480,900+2.1%$226/sqft
    Source: Better Homes and Gardens Rand Realty #4801944 Report a problem
    1/17/2018Listed for sale$470,900+18%$221/sqft
    Source: BHG Rand Realty #4801944 Report a problem
    8/12/2017Listing removed$399,000$187/sqft
    Source: Better Homes and Gardens Rand Realty #4647426 Report a problem
    7/10/2017Price change$399,000+1.3%$187/sqft
    Source: Better Homes and Gardens Rand Realty #4647426 Report a problem
    2/3/2017Price change$394,000+2.6%$185/sqft
    Source: Better Homes and Gardens Rand Realty #4647426 Report a problem
    11/8/2016Listed for sale$384,000$180/sqft
    Source: BHG Rand Realty #4647426 Report a problem

    Public tax history

    YearProperty taxesTax assessment
    2025-- $120,300
    2024-- $120,300
    2023-- $120,300
    2022-- $120,300 +5.5%
    2021-- $114,000 +826.8%
    2020-- $12,300
    2019-- $12,300
    2018-- $12,300
    2017$1,372 $12,300
    2016-- $12,300
    2015-- $12,300
    2014-- $12,300
    2013-- $12,300
    2012-- $12,300
    2011-- $12,300
    2010-- $12,300
    2009-- $12,300
    Find assessor info on the county website

    Neighborhood: 12586

    Nearby schools

    GreatSchools rating
    Schools provided by the listing agent
    • Elementary: Leptondale Elementary School
    • High: Wallkill Senior High School
    • District: Wallkill

    Source: The MLS. This data may not be complete. We recommend contacting the local school district to confirm school assignments for this home.

    Get a cash offer in 3 minutes
    Find out how much your home could sell for in as little as 3 minutes with a no-obligation cash offer.
    Estimated market value
    $641,900
    Get a cash offer in 3 minutes
    Find out how much your home could sell for in as little as 3 minutes with a no-obligation cash offer.
    Estimated market value
    $641,900