Ready to make a Step Up move ? White Oak Plantation is such a desirable neighborhood to live in. The Community Pool and Clubhouse and Miles and Miles of sidewalks in a peaceful but VERY Convenient location ! Minutes from Ringgold, Ft O & Exit 350 Battlefield Pkwy. 33 Cork Oak might be the highest elevation in White Oak Plantation. The fire pit sits high with Adirondack chairs just waiting for you to take it all in when you're done for the day.... and the Big Screened in porch is wired to watch the games this fall too ! Inside...You and the Family have So Many Choices of living areas ! There's 2955 Finished Heated & Cooled Sq. Ft on Three Levels !. Lower Level has possibilities of a full teen apartment, Entertainment Room, or Guest quarters... It has its own entrance, garage and full bathroom. Also on the lower level is a 13.5' wide x 44' deep Garage !!! room for two spare cars, Golf Cart for trips to the Pool ! Workshop ! On the main living you will LOVE the Openness and High Ceilings. The Kitchen is perfect with a room FULL of Gorgeous Granite tops right between the Breakfast area, bartop area and Formal Dining and it all opens into the massive Living Den with fireplace. All of the Appliances are matching & recently purchased. Have you peeked at the primary bedroom pictures yet ? The Double Tray ceiling accented with heavy cove moulding really makes this room so dreamy & elegant. Separate Garden Tub and Tile Shower with oil rubbed bronze fixtures . So Perfect ! And just the right distance away from the additional three big bedrooms upstairs... Did you see the floorplans in the Photos? IT'S ALL ON RTC HIGH SPEED INTERNET Can you see how you will use all this Room ? If so, just schedule a time to see it. It can be yours.
Sold for $495,000
Street View
$495,000
33 Cork Oak Cir, Ringgold, GA 30736
4beds
2,955sqft
Single Family Residence
Built in 2009
0.33 Acres Lot
$501,300 Zestimate®
$168/sqft
$2,968 Estimated rent
Home value
$501,300
$441,000 - $566,000
$2,968/mo
Zestimate® history
Owner options
List your home for rent
$2,968/mo
Rent Zestimate®
Find your next renter with Zillow Rental Manager. Plus, with online applications, you can quickly screen prospective tenants – for free.
$2,968/mo
Rent Zestimate®
Refinance and save
$3,743/mo
Est. payment
Refinancing to a lower rate could help reduce your monthly payments and save thousands over the life of the loan.
$3,743/mo
Est. payment
Explore your selling options
Work with a Zillow partner agent
Leverage their expertise and Zillow's premium Showcase listings to get your home seen by more buyers.
Get startedList with your own agent
Get your home in front of millions of buyers by listing it on Zillow.
Learn how to do itSell it yourself
Take full control of how buyers see your home on Zillow by listing For Sale by Owner (FSBO).
List your homeWhat's special
Gorgeous granite topsGuest quartersOpenness and high ceilingsHighest elevationEntertainment roomOil rubbed bronze fixturesBig screened in porch
Zillow last checked:
Listing updated:
Listed by:
Ian O'Shea 423-802-1123,
Real Agents Realty Company
Bought with:
Corey Lee, 358313
Nu Vision Realty
Source: Greater Chattanooga Realtors,MLS#: 1518943
Facts & features
Interior
Bedrooms & bathrooms
- Bedrooms: 4
- Bathrooms: 4
- Full bathrooms: 3
- 1/2 bathrooms: 1
Heating
- Central, Electric
Cooling
- Central Air, Ceiling Fan(s), Electric, Dual
Appliances
- Included: Dishwasher, ENERGY STAR Qualified Appliances, Electric Range, Electric Water Heater, Microwave, Refrigerator
- Laundry: Electric Dryer Hookup, Gas Dryer Hookup, Inside, Main Level, Washer Hookup
Features
- Breakfast Bar, Cathedral Ceiling(s), Ceiling Fan(s), Crown Molding, Entrance Foyer, Eat-in Kitchen, Granite Counters, High Ceilings, High Speed Internet, Kitchen Island, Pantry, Primary Downstairs, Recessed Lighting, Soaking Tub, Storage, Tray Ceiling(s), Walk-In Closet(s), Sitting Area, Separate Dining Room, Split Bedrooms
- Flooring: Ceramic Tile, Hardwood, Laminate, Luxury Vinyl, Tile, Wood, Engineered Hardwood
- Windows: Double Pane Windows, Insulated Windows, Low-Emissivity Windows
- Basement: Finished,Full
- Number of fireplaces: 1
- Fireplace features: Den, Propane, Ventless
Interior area
- Total structure area: 2,955
- Total interior livable area: 2,955 sqft
- Finished area above ground: 2,196
- Finished area below ground: 759
Property
Parking
- Total spaces: 3
- Parking features: Asphalt, Basement, Concrete, Driveway, Garage Door Opener, Garage Faces Front, Garage Faces Side, Kitchen Level
- Attached garage spaces: 3
Features
- Levels: Three Or More
- Stories: 3
- Patio & porch: Covered, Deck, Patio, Screened, See Remarks, Porch - Screened
- Exterior features: Courtyard, Fire Pit, Rain Gutters, Uncovered Courtyard
- Pool features: None
- Fencing: None
- Has view: Yes
- View description: City, City Lights, Panoramic, Rural, Skyline, See Remarks, Valley
Lot
- Size: 0.33 Acres
- Dimensions: 68 x 141 x 138 x 170
- Features: Back Yard, Gentle Sloping, Landscaped, Subdivided, Views
Details
- Parcel number: 0038n021
- Special conditions: Standard
Construction
Type & style
- Home type: SingleFamily
- Property subtype: Single Family Residence
Materials
- Stone, Fiber Cement
- Foundation: Block, Brick/Mortar, Concrete Perimeter
- Roof: Shingle
Condition
- Updated/Remodeled
- New construction: No
- Year built: 2009
Utilities & green energy
- Sewer: Public Sewer
- Water: Public
- Utilities for property: Cable Connected, Electricity Connected, Other, Phone Available, Sewer Connected, See Remarks, Underground Utilities, Water Connected
Community & HOA
Community
- Features: Clubhouse, Gated, Pool, Street Lights, Sidewalks
- Security: Gated Community, Smoke Detector(s)
- Subdivision: White Oak Plantation
HOA
- Has HOA: Yes
- Amenities included: Clubhouse, Pool
- Services included: Other
- HOA fee: $600 annually
Location
- Region: Ringgold
Financial & listing details
- Price per square foot: $168/sqft
- Tax assessed value: $404,470
- Annual tax amount: $3,126
- Date on market: 10/9/2025
- Listing terms: Cash,Conventional,FHA,VA Loan
- Road surface type: Asphalt, Paved
Price history
| Date | Event | Price |
|---|---|---|
| 1/2/2026 | Sold | $495,000-2.8%$168/sqft |
Source: Greater Chattanooga Realtors #1518943 Report a problem | ||
| 12/4/2025 | Contingent | $509,500$172/sqft |
Source: Greater Chattanooga Realtors #1518943 Report a problem | ||
| 10/9/2025 | Listed for sale | $509,500$172/sqft |
Source: Greater Chattanooga Realtors #1518943 Report a problem | ||
| 9/30/2025 | Contingent | $509,500$172/sqft |
Source: Greater Chattanooga Realtors #1518943 Report a problem | ||
| 9/2/2025 | Listed for sale | $509,500$172/sqft |
Source: Greater Chattanooga Realtors #1518943 Report a problem | ||
| 8/25/2025 | Contingent | $509,500$172/sqft |
Source: Greater Chattanooga Realtors #1518943 Report a problem | ||
| 8/19/2025 | Listed for sale | $509,500+90.5%$172/sqft |
Source: Greater Chattanooga Realtors #1518943 Report a problem | ||
| 7/20/2012 | Sold | $267,500-2.7%$91/sqft |
Source: Greater Chattanooga Realtors #1179613 Report a problem | ||
| 6/4/2012 | Listed for sale | $274,900$93/sqft |
Source: Keller Williams Realty #1179613 Report a problem | ||
Public tax history
| Year | Property taxes | Tax assessment |
|---|---|---|
| 2025 | $2,957 -4.2% | $161,788 +2.6% |
| 2024 | $3,087 +9.4% | $157,754 +17.4% |
| 2023 | $2,823 +15.8% | $134,345 +13.4% |
| 2022 | $2,438 | $118,503 |
| 2021 | $2,438 -4.2% | $118,503 +6.9% |
| 2020 | $2,546 +3.8% | $110,850 +3.7% |
| 2019 | $2,452 -5.3% | $106,850 |
| 2018 | $2,590 +2.7% | $106,850 +4.6% |
| 2017 | $2,523 | $102,130 +0.6% |
| 2016 | -- | $101,496 |
| 2015 | -- | $101,496 +0.8% |
| 2014 | -- | $100,696 |
| 2013 | -- | $100,696 |
| 2012 | -- | -- |
| 2011 | -- | -- |
| 2010 | -- | -- |
Find assessor info on the county website
Neighborhood: 30736
Nearby homes
- $539,9004 bd3 ba2.4k sqft43 Cork Oak Cir, Ringgold, GA 30736Pending

- $506,7004 bd3 ba2.5k sqft21 Cork Oak Cir, Ringgold, GA 30736Off Market
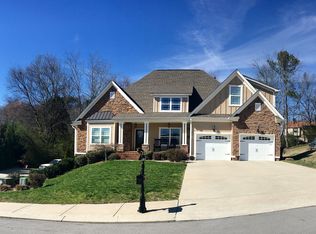
- $218,461-- bd2 ba1.7k sqft172 Detha Ln, Ringgold, GA 30736Sold
- $499,9005 bd3 ba3k sqft26 Cork Oak Cir, Ringgold, GA 30736Sold

- $299,0003 bd3 ba1.7k sqft152 Detha Ln, Ringgold, GA 30736Off Market
- $140,0000.25 acres22 Cork Oak Cir, Ringgold, GA 30736Sold
- $325,0003 bd2 ba2k sqft190 Detha Ln, Ringgold, GA 30736Sold
- $1-- bd-- ba-- sqftCork Oak Cir, Ringgold, GA 30736Off Market
Nearby schools
GreatSchools rating
- 7/10Ringgold Elementary SchoolGrades: 3-5Distance: 1.4 mi
- 8/10Ringgold Middle SchoolGrades: 6-8Distance: 1.8 mi
- 6/10Ringgold High SchoolGrades: 9-12Distance: 1.8 mi
Schools provided by the listing agent
- Elementary: Ringgold Primary
- Middle: Ringgold Middle
- High: Ringgold High School
Source: Greater Chattanooga Realtors. This data may not be complete. We recommend contacting the local school district to confirm school assignments for this home.
Get a cash offer in 3 minutes
Find out how much your home could sell for in as little as 3 minutes with a no-obligation cash offer.
Estimated market value
$501,300
Get a cash offer in 3 minutes
Find out how much your home could sell for in as little as 3 minutes with a no-obligation cash offer.
Estimated market value
$501,300
- Georgia
- Catoosa County
- Ringgold
- 30736
- 33 Cork Oak Cir
