Skip main navigation
Closed
  • $850,000

    33 Country Ct, Deerfield, IL 60015

    5beds
    3,895sqft
    Single Family Residence
    Built in 1974
    -- sqft lot
    $1,039,500 Zestimate®
    $218/sqft
    $5,382 Estimated rent

    Home value

    $1,039,500

    $967,000 - $1.12M

    $5,382/mo

    Zestimate® history
    Loading
    Loading...

    Owner options

    List your home for rent

    $5,382/mo

    Rent Zestimate®

    Find your next renter with Zillow Rental Manager. Plus, with online applications, you can quickly screen prospective tenants – for free.

    Learn more

    $5,382/mo

    Rent Zestimate®

    Refinance and save

    $6,410/mo

    Est. payment

    Refinancing to a lower rate could help reduce your monthly payments and save thousands over the life of the loan.

    See today's rates

    $6,410/mo

    Est. payment

    Explore your selling options

    Work with a Zillow partner agent

    Leverage their expertise and Zillow's premium Showcase listings to get your home seen by more buyers.

    Get started

    List with your own agent

    Get your home in front of millions of buyers by listing it on Zillow.

    Learn how to do it

    Sell it yourself

    Take full control of how buyers see your home on Zillow by listing For Sale by Owner (FSBO).

    List your home

    What's special

    Remodeled colonialRemodeled primary bedroomSpacious bedroomsPrimary bathroomHall bathroomSeparate officeCraft room
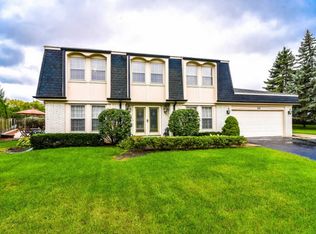
    Remodeled colonial on quiet cul-du-sac with significant upgrades and additions. This 5 bedroom 3.1 bath home was expanded, improved, and includes an elevator from the garage all the way up to the 2nd floor office. Main floor offers a large formal living room and sunny family room with fireplace and access to outdoors. Eat in kitchen with heated tile, granite counters, Wolf, Subzero and Miele appliances. Breakfast room/eating area with outdoor access and butlers pantry to separate dining room. First floor laundry/mudroom with heated floors. The second level features an expanded and remodeled primary bedroom and separate office with wrap-around built-ins and wet bar. Enormous walk in closet and primary bathroom with double vanity, infinity jet tub, and fireplace. Three additional spacious bedrooms on second level with a hall bathroom. The lower level offers a big recreation space, craft room, exercise room, bedroom and additional storage. Incredible outdoor space on brick paver patio with outdoor kitchen with a sink and grill. Koi Pond with waterfalls in a beautiful and private backyard entirely surrounded by mature arborvitae. Two car garage with heating/cooling and epoxy floors and two electric vehicle chargers. New industrial mechanicals including Generac generator, high-pressure water system, Leak Defense System, and high-grade reverse osmosis whole home water filtration system. Sought after area with excellent schools.

    Zillow last checked:

    Listing updated:

    Listing courtesy of:

    Margie Brooks 847-432-0500,

    Baird & Warner

    Bought with:

    Joanne Nemerovski

    Compass

    Source: MRED as distributed by MLS GRID,MLS#: 11818990MLS Logo

    Facts & features

    Interior

    Bedrooms & bathrooms
    • Bedrooms: 5
    • Bathrooms: 4
    • Full bathrooms: 3
    • 1/2 bathrooms: 1
    Primary bedroom
    • Features: Flooring (Carpet), Window Treatments (Blinds, Curtains/Drapes), Bathroom (Full)
    • Level: Second
    • Area: 378 Square Feet
    • Dimensions: 14X27
    Bedroom 2
    • Features: Flooring (Carpet), Window Treatments (Blinds)
    • Level: Second
    • Area: 182 Square Feet
    • Dimensions: 13X14
    Bedroom 3
    • Features: Flooring (Carpet), Window Treatments (Blinds)
    • Level: Second
    • Area: 208 Square Feet
    • Dimensions: 13X16
    Bedroom 4
    • Features: Flooring (Carpet), Window Treatments (Blinds)
    • Level: Second
    • Area: 130 Square Feet
    • Dimensions: 10X13
    Bedroom 5
    • Features: Flooring (Carpet)
    • Level: Basement
    • Area: 120 Square Feet
    • Dimensions: 10X12
    Dining room
    • Features: Flooring (Hardwood), Window Treatments (Blinds)
    • Level: Main
    • Area: 221 Square Feet
    • Dimensions: 13X17
    Eating area
    • Features: Flooring (Ceramic Tile)
    • Level: Main
    • Area: 147 Square Feet
    • Dimensions: 21X7
    Exercise room
    • Features: Flooring (Carpet)
    • Level: Basement
    • Area: 121 Square Feet
    • Dimensions: 11X11
    Family room
    • Features: Flooring (Hardwood), Window Treatments (Blinds)
    • Level: Main
    • Area: 320 Square Feet
    • Dimensions: 20X16
    Foyer
    • Level: Main
    • Area: 160 Square Feet
    • Dimensions: 10X16
    Kitchen
    • Features: Kitchen (Eating Area-Table Space, Island, Pantry-Butler, Breakfast Room), Flooring (Ceramic Tile), Window Treatments (Blinds)
    • Level: Main
    • Area: 252 Square Feet
    • Dimensions: 21X12
    Laundry
    • Features: Flooring (Ceramic Tile), Window Treatments (Blinds)
    • Level: Main
    • Area: 132 Square Feet
    • Dimensions: 11X12
    Living room
    • Features: Flooring (Carpet), Window Treatments (Blinds)
    • Level: Main
    • Area: 234 Square Feet
    • Dimensions: 13X18
    Office
    • Features: Flooring (Carpet)
    • Level: Second
    • Area: 285 Square Feet
    • Dimensions: 19X15
    Pantry
    • Features: Flooring (Ceramic Tile)
    • Level: Main
    • Area: 35 Square Feet
    • Dimensions: 7X5
    Play room
    • Features: Flooring (Carpet)
    • Level: Basement
    • Area: 242 Square Feet
    • Dimensions: 11X22
    Recreation room
    • Features: Flooring (Carpet)
    • Level: Basement
    • Area: 460 Square Feet
    • Dimensions: 23X20
    Heating
    • Natural Gas, Forced Air, Radiant Floor
    Cooling
    • Central Air
    Appliances
    • Included: Double Oven, Microwave, Dishwasher, High End Refrigerator, Freezer, Washer, Dryer, Disposal, Stainless Steel Appliance(s), Cooktop, Range Hood, Water Purifier Owned, Front Controls on Range/Cooktop, Gas Cooktop, Gas Oven
    • Laundry: Main Level
    Features
    • Wet Bar, Elevator, Built-in Features, Walk-In Closet(s), Separate Dining Room, Pantry
    • Flooring: Hardwood
    • Basement: Finished,Full
    • Number of fireplaces: 2
    • Fireplace features: Gas Log, Gas Starter, Family Room, Master Bedroom
    Interior area
    • Total structure area: 0
    • Total interior livable area: 3,895 sqft

    Property

    Parking
    • Total spaces: 2
    • Parking features: Concrete, Garage Door Opener, On Site, Garage Owned, Attached, Garage
    • Attached garage spaces: 2
    • Has uncovered spaces: Yes
    Accessibility
    • Accessibility features: No Disability Access
    Features
    • Stories: 2
    • Patio & porch: Porch
    • Exterior features: Outdoor Grill
    • Fencing: Fenced
    Lot
    • Dimensions: 42X121X40X140X68
    • Features: Cul-De-Sac, Landscaped, Mature Trees, Water Garden
    Details
    • Parcel number: 16323190110000
    • Special conditions: None
    • Other equipment: Generator

    Construction

    Type & style
    • Home type: SingleFamily
    • Property subtype: Single Family Residence
    Materials
    • Brick
    • Foundation: Concrete Perimeter
    • Roof: Asphalt
    Condition
    • New construction: No
    • Year built: 1974
    • Major remodel year: 2013

    Utilities & green energy

    • Sewer: Public Sewer
    • Water: Lake Michigan
    Green energy
    • Energy efficient items: Water Heater

    Community & neighborhood

    Location
    • Region: Deerfield

    HOA & financial

    HOA
    • Services included: None

    Other

    Other facts
    • Listing terms: Conventional
    • Ownership: Fee Simple

    Price history

    DateEventPrice
    8/16/2023Sold$850,000-2.8%$218/sqft
    Source: MRED as distributed by MLS GRID #11818990 Report a problem
    8/10/2023Pending sale$874,900$225/sqft
    Source: MRED as distributed by MLS GRID #11818990 Report a problem
    7/3/2023Contingent$874,900$225/sqft
    Source: MRED as distributed by MLS GRID #11818990 Report a problem
    6/28/2023Listed for sale$874,900-7.4%$225/sqft
    Source: MRED as distributed by MLS GRID #11818990 Report a problem
    6/28/2023Listing removed--
    Source: MRED as distributed by MLS GRID #11813551 Report a problem
    6/21/2023Listed for sale$945,000+397.4%$243/sqft
    Source: MRED as distributed by MLS GRID #11813551 Report a problem
    10/4/1993Sold$190,000$49/sqft
    Source: Public Record Report a problem

    Public tax history

    YearProperty taxesTax assessment
    2024$16,999 +2.3%$201,630 +4.8%
    2023$16,619 -7.3%$192,322 +4.2%
    2022$17,920 +6.1%$184,570 -7.8%
    2021$16,890 +4%$200,127 +3.5%
    2020$16,245 +3.3%$193,355 +0.2%
    2019$15,730 +3%$193,027 -1.8%
    2018$15,268 -2.7%$196,564 +0.3%
    2017$15,684 +5%$195,937 +3.9%
    2016$14,944 +10.2%$188,528 +7.3%
    2015$13,558 +2.9%$175,647 +14.5%
    2014$13,172 +21.5%$153,397 +0.9%
    2012$10,842 -16.1%$152,044 -21.1%
    2011$12,923 +10%$192,596 -1.3%
    2010$11,752 +5.2%$195,171 -5.6%
    2009$11,175 +1.7%$206,793 +11.3%
    2008$10,991 +3.4%$185,795 +2.8%
    2006$10,630 +7.5%$180,752
    2005$9,888 +4.3%--
    2004$9,478 +10.6%--
    2003$8,568 +3%--
    2002$8,318 +6.6%--
    2001$7,800 +3.6%$117,091 +6.4%
    2000$7,530 $110,055

    Find assessor info on the county website

    Neighborhood: 60015

    Nearby schools

    GreatSchools rating
    Schools provided by the listing agent
    • Elementary: South Park Elementary School
    • Middle: Charles J Caruso Middle School
    • High: Deerfield High School
    • District: 109

    Source: MRED as distributed by MLS GRID. This data may not be complete. We recommend contacting the local school district to confirm school assignments for this home.

    Get a cash offer in 3 minutes
    Find out how much your home could sell for in as little as 3 minutes with a no-obligation cash offer.
    Estimated market value
    $1,039,500
    Get a cash offer in 3 minutes
    Find out how much your home could sell for in as little as 3 minutes with a no-obligation cash offer.
    Estimated market value
    $1,039,500