Experience contemporary country living in the cherished gated neighborhood of Country Ridge Estates. This enchanting abode, occupying close to 2 acres with a pond, emanates a charming ambiance with sparkling pool with natural stone patio. Upon entering, you'll be captivated with the stained beadboard ceiling, hardwood flooring and rustic stone wood burning fireplace. Dedicated kitchen impresses with butcher block island with granite countertops, all high-end KitchenAid appliances and decorative built-in hutch with buffet. First floor primary suite is a true sanctuary, offering direct access to the backyard pool and features a spa-like bath with designer tile, free-standing tub, walk-in shower and an extended dual sink marble vanity. Main level also offers first floor guest suite with bath and a separate flex space with French doors, ideal for formal dining or office. Generously sized secondary bedrooms and third full bath located up. Zoned to highly rated & acclaimed Melissa Schools.
Sold
Price Unknown
33 Country Ridge Rd, Melissa, TX 75454
4beds
2,761sqft
Single Family Residence
Built in 1983
1.78 Acres Lot
$750,800 Zestimate®
$--/sqft
$3,076 Estimated rent
Home value
$750,800
$698,000 - $811,000
$3,076/mo
Zestimate® history
Owner options
List your home for rent
$3,076/mo
Rent Zestimate®
Find your next renter with Zillow Rental Manager. Plus, with online applications, you can quickly screen prospective tenants – for free.
$3,076/mo
Rent Zestimate®
Refinance and save
$925/mo
Est. payment
Refinancing to a lower rate could help reduce your monthly payments and save thousands over the life of the loan.
$925/mo
Est. payment
Explore your selling options
Work with a Zillow partner agent
Leverage their expertise and Zillow's premium Showcase listings to get your home seen by more buyers.
Get startedList with your own agent
Get your home in front of millions of buyers by listing it on Zillow.
Learn how to do itSell it yourself
Take full control of how buyers see your home on Zillow by listing For Sale by Owner (FSBO).
List your homeWhat's special
Zillow last checked:
Listing updated:
Listed by:
Jenevieve Croall 0639185 817-823-7761,
Jlux Homes & Co 817-823-7761,
Breann Pelkey 0742611 817-764-1302,
Jlux Homes & Co
Bought with:
Rebekah Elliott
Competitive Edge Realty LLC
Source: NTREIS,MLS#: 20619716
Facts & features
Interior
Bedrooms & bathrooms
- Bedrooms: 4
- Bathrooms: 3
- Full bathrooms: 3
Primary bedroom
- Features: En Suite Bathroom, Garden Tub/Roman Tub, Separate Shower, Walk-In Closet(s)
- Level: First
- Dimensions: 19 x 14
Bedroom
- Features: Ceiling Fan(s)
- Level: First
- Dimensions: 12 x 10
Bedroom
- Features: Ceiling Fan(s), En Suite Bathroom, Walk-In Closet(s)
- Level: Second
- Dimensions: 12 x 13
Bedroom
- Features: Built-in Features, Ceiling Fan(s), Walk-In Closet(s)
- Level: Second
- Dimensions: 21 x 16
Primary bathroom
- Features: Built-in Features, Dual Sinks, En Suite Bathroom, Garden Tub/Roman Tub, Stone Counters, Separate Shower
- Level: First
- Dimensions: 14 x 10
Breakfast room nook
- Features: Built-in Features, Butler's Pantry, Eat-in Kitchen, Granite Counters, Kitchen Island, Pantry
- Level: First
- Dimensions: 12 x 11
Other
- Features: Built-in Features, En Suite Bathroom, Stone Counters, Separate Shower
- Level: First
- Dimensions: 7 x 5
Other
- Features: Built-in Features, En Suite Bathroom, Stone Counters, Separate Shower
- Level: Second
- Dimensions: 11 x 5
Kitchen
- Features: Built-in Features, Butler's Pantry, Eat-in Kitchen, Kitchen Island, Pantry, Stone Counters
- Level: First
- Dimensions: 14 x 13
Living room
- Features: Fireplace
- Level: First
- Dimensions: 24 x 17
Living room
- Features: Fireplace
- Level: First
- Dimensions: 24 x 17
Office
- Features: Ceiling Fan(s)
- Level: First
- Dimensions: 14 x 11
Utility room
- Features: Utility Room
- Level: First
- Dimensions: 8 x 6
Heating
- Central, Electric
Cooling
- Central Air, Ceiling Fan(s), Electric
Appliances
- Included: Dishwasher, Electric Cooktop, Electric Oven, Disposal, Trash Compactor
Features
- Built-in Features, Decorative/Designer Lighting Fixtures, Eat-in Kitchen, High Speed Internet, Kitchen Island, Cable TV, Vaulted Ceiling(s), Natural Woodwork
- Flooring: Carpet, Tile, Wood
- Windows: Window Coverings
- Has basement: No
- Number of fireplaces: 1
- Fireplace features: Wood Burning
Interior area
- Total interior livable area: 2,761 sqft
Property
Parking
- Total spaces: 2
- Parking features: Garage, Garage Door Opener, Garage Faces Rear, Storage
- Attached garage spaces: 2
Features
- Levels: Two
- Stories: 2
- Patio & porch: Covered
- Exterior features: Fire Pit, Lighting, Rain Gutters, Storage
- Pool features: Gunite, In Ground, Outdoor Pool, Pool
- Fencing: Wood
- Has view: Yes
- View description: Water
- Has water view: Yes
- Water view: Water
Lot
- Size: 1.78 Acres
- Features: Acreage, Back Yard, Cleared, Lawn, Pond on Lot, Many Trees, Subdivision, Sprinkler System
- Residential vegetation: Grassed
Details
- Parcel number: R063000005001
- Other equipment: Satellite Dish
Construction
Type & style
- Home type: SingleFamily
- Architectural style: Traditional,Detached
- Property subtype: Single Family Residence
Materials
- Brick
- Foundation: Slab
- Roof: Composition
Condition
- Year built: 1983
Utilities & green energy
- Sewer: Septic Tank
- Water: Public
- Utilities for property: Septic Available, Water Available, Cable Available
Green energy
- Energy efficient items: Insulation
Community & HOA
Community
- Features: Gated
- Security: Security System, Security Gate, Gated Community, Smoke Detector(s)
- Subdivision: Country Ridge Ph 1
HOA
- Has HOA: Yes
- Services included: All Facilities
- HOA fee: $925 annually
- HOA name: Country Ridge Property Owners Association
Location
- Region: Melissa
Financial & listing details
- Tax assessed value: $730,000
- Annual tax amount: $10,897
- Date on market: 5/24/2024
- Cumulative days on market: 5 days
- Listing terms: Cash,Conventional
- Exclusions: Google Nest Cameras mounted outside to be added to Exclusions
Price history
| Date | Event | Price |
|---|---|---|
| 6/21/2024 | Sold | -- |
Source: NTREIS #20619716 Report a problem | ||
| 6/5/2024 | Pending sale | $750,000$272/sqft |
Source: NTREIS #20619716 Report a problem | ||
| 5/29/2024 | Contingent | $750,000$272/sqft |
Source: NTREIS #20619716 Report a problem | ||
| 5/24/2024 | Listed for sale | $750,000+150.1%$272/sqft |
Source: NTREIS #20619716 Report a problem | ||
| 4/24/2010 | Listing removed | $299,900$109/sqft |
Source: Vickie's Real Estate Group, Inc #10950779 Report a problem | ||
| 12/10/2008 | Listed for sale | $299,900+3.8%$109/sqft |
Source: iHOUSEWeb Solutions, Inc #10950779 Report a problem | ||
| 7/28/2008 | Listing removed | $289,000$105/sqft |
Source: Homes.com #10950779 Report a problem | ||
| 6/25/2008 | Price change | $289,000-3.3%$105/sqft |
Source: Homes.com #10950779 Report a problem | ||
| 5/27/2008 | Listed for sale | $299,000$108/sqft |
Source: Homes.com #10950779 Report a problem | ||
| 1/13/2006 | Sold | -- |
Source: Agent Provided Report a problem | ||
| 10/10/2005 | Sold | -- |
Source: Public Record Report a problem | ||
Public tax history
| Year | Property taxes | Tax assessment |
|---|---|---|
| 2025 | $11,851 +14.6% | $730,000 +18.3% |
| 2024 | $10,340 +11.1% | $616,961 +10% |
| 2023 | $9,309 -9.1% | $560,874 +10% |
| 2022 | $10,246 +0.9% | $509,885 +10% |
| 2021 | $10,150 +7.6% | $463,532 +9.6% |
| 2020 | $9,434 -1.8% | $423,056 +2.5% |
| 2019 | $9,611 +0.7% | $412,613 +4.9% |
| 2018 | $9,543 +16.4% | $393,451 +1.1% |
| 2017 | $8,198 | $389,098 +3.8% |
| 2016 | $8,198 +37% | $374,782 +9% |
| 2015 | $5,982 | $343,776 +15.2% |
| 2014 | $5,982 | $298,538 +29.7% |
| 2013 | -- | $230,254 -5.1% |
| 2012 | -- | $242,646 -1.8% |
| 2011 | -- | $247,002 -3.8% |
| 2010 | -- | $256,888 -0.3% |
| 2009 | -- | $257,608 +1.6% |
| 2008 | -- | $253,479 +7.9% |
| 2007 | -- | $234,891 +7.3% |
| 2006 | -- | $218,929 +0.5% |
| 2005 | -- | $217,824 +11.1% |
| 2003 | -- | $196,111 -9.2% |
| 2002 | -- | $216,000 -7.8% |
| 2001 | -- | $234,323 +0.6% |
| 2000 | -- | $233,015 |
Find assessor info on the county website
Neighborhood: 75454
Nearby homes
- $641,0003 bd2 ba2.5k sqft31 Country Ridge Rd, Melissa, TX 75454Off Market
- $1,029,0004 bd3 ba4.1k sqft35 Country Ridge Rd, Melissa, TX 75454Off Market
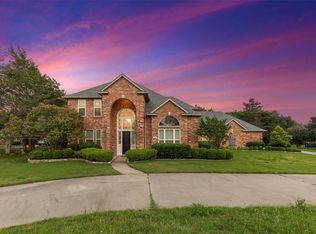
- $1,029,1004 bd6 ba4.5k sqft29 Country Ridge Rd, Melissa, TX 75454Off Market
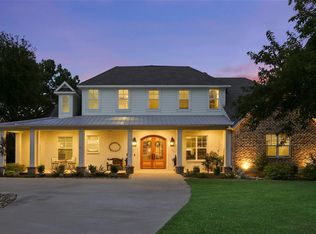
- $820,100-- bd-- ba3.7k sqft6 Shadybrook Cir, Melissa, TX 75454Off Market
- $605,8003 bd4 ba3.1k sqft5 Shadybrook Cir, Melissa, TX 75454Off Market
- $706,8005 bd4 ba3.3k sqft37 Country Ridge Rd, Melissa, TX 75454Off Market
- $633,7004 bd3 ba2.7k sqft32 Country Ridge Rd, Melissa, TX 75454Off Market
- $885,6005 bd5 ba4.7k sqft30 Country Ridge Rd, Melissa, TX 75454Off Market
Nearby schools
GreatSchools rating
- 10/10Harry McKillop Elementary SchoolGrades: K-5Distance: 1.4 mi
- 9/10Melissa Middle SchoolGrades: 6-8Distance: 0.5 mi
- 8/10Melissa High SchoolGrades: 9-12Distance: 2.4 mi
Schools provided by the listing agent
- Elementary: Melissa
- Middle: Melissa
- High: Melissa
- District: Melissa ISD
Source: NTREIS. This data may not be complete. We recommend contacting the local school district to confirm school assignments for this home.
Get a cash offer in 3 minutes
Find out how much your home could sell for in as little as 3 minutes with a no-obligation cash offer.
Estimated market value
$750,800
Get a cash offer in 3 minutes
Find out how much your home could sell for in as little as 3 minutes with a no-obligation cash offer.
Estimated market value
$750,800
- Texas
- Collin County
- Melissa
- 75454
- 33 Country Ridge Rd
