Skip main navigation
Sold for $720,000
  • $720,000

    33 Covington Ln, Voorhees, NJ 08043

    5beds
    4,000sqft
    Single Family Residence
    Built in 1989
    0.36 Acres Lot
    $777,700 Zestimate®
    $180/sqft
    $4,590 Estimated rent

    Home value

    $777,700

    $677,000 - $902,000

    $4,590/mo

    Zestimate® history
    Loading
    Loading...

    Owner options

    List your home for rent

    $4,590/mo

    Rent Zestimate®

    Find your next renter with Zillow Rental Manager. Plus, with online applications, you can quickly screen prospective tenants – for free.

    Learn more

    $4,590/mo

    Rent Zestimate®

    Refinance and save

    $5,323/mo

    Est. payment

    Refinancing to a lower rate could help reduce your monthly payments and save thousands over the life of the loan.

    See today's rates

    $5,323/mo

    Est. payment

    Explore your selling options

    Work with a Zillow partner agent

    Leverage their expertise and Zillow's premium Showcase listings to get your home seen by more buyers.

    Get started

    List with your own agent

    Get your home in front of millions of buyers by listing it on Zillow.

    Learn how to do it

    Sell it yourself

    Take full control of how buyers see your home on Zillow by listing For Sale by Owner (FSBO).

    List your home

    What's special

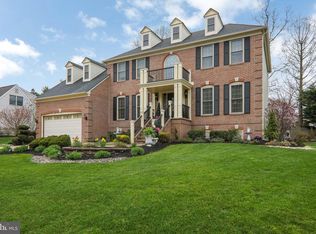
    Welcome to 33 Covington Lane, where you'll be captivated the moment you step inside this extraordinary property. From the spacious rooms to the flowing open floor plan, this home is designed to impress. As you enter, the 2-story foyer welcomes you with gleaming ceramic tile floors and double coat closets. To your left, a formal living room invites relaxation, while to your right, a formal dining room showcases cherrywood hardwood flooring and crown molding, adding a touch of elegance. The heart of the home—the kitchen—features honey-toned cabinets with nickel hardware, a gas cooktop, double wall ovens, and granite countertops. The island includes a breakfast bar with a double stainless steel sink and a nickel high-arched faucet, all illuminated by triple pendant lighting and recessed lighting. A striking feature is the octagonal sunroom, framed by pillar columns and surrounded by windows that flood the space with natural light, making it the perfect place to relax or entertain. French doors lead you outside, enhancing the seamless indoor-outdoor flow. The 2-story family room is equally impressive with its gas fireplace, skylights, and arched windows, all set against a backdrop of cherry hardwood flooring. The cozy office features built-in bookshelves, floor-to-ceiling windows, and double doors for added privacy. Upstairs, the primary bedroom is a retreat of its own with vaulted ceilings, a large walk-in closet, and a soaking tub surrounded by windows. The primary bathroom also features double vanities, a ceramic-tiled shower, and a private commode. Additional bedrooms are generously sized with ample closet space and carpeting, perfect for cozying up in colder months. The lower level offers flexible living space with more rooms, a second kitchen with a gas range, and a living area finished with knotty pine half walls and recessed lighting. The exterior of the home is partially wooded, nice sized yard, nicely landscaped & picturesque. Also the whole house is generator run by natural gas, radiant floor heating on the first floor. This home offers endless possibilities, and it's ready to be yours. Schedule your tour today and fall in love with 33 Covington Lane!

    Zillow last checked:

    Listing updated:

    Listed by:

    Chris Twardy 609-304-2314,

    BHHS Fox & Roach-Mt Laurel,

    Listing Team: Tri State Real Estate Group

    Bought with:

    Nikki Shah, 902041

    Long & Foster Real Estate, Inc.

    Source: Bright MLS,MLS#: NJCD2079644MLS Logo

    Facts & features

    Interior

    Bedrooms & bathrooms
    • Bedrooms: 5
    • Bathrooms: 4
    • Full bathrooms: 3
    • 1/2 bathrooms: 1
    • Main level bathrooms: 1
    Basement
    • Area: 0
    Heating
    • Forced Air, Zoned, Radiant, Natural Gas
    Cooling
    • Central Air, Natural Gas
    Appliances
    • Included: Cooktop, Built-In Range, Double Oven, Dishwasher, Disposal, Energy Efficient Appliances, Self Cleaning Oven, Oven, Oven/Range - Gas, Range Hood, Stainless Steel Appliance(s), Gas Water Heater
    • Laundry: Main Level
    Features
    • Butlers Pantry, Bar, 2nd Kitchen, Attic, Soaking Tub, Bathroom - Stall Shower, Bathroom - Tub Shower, Breakfast Area, Built-in Features, Ceiling Fan(s), Dining Area, Family Room Off Kitchen, Open Floorplan, Formal/Separate Dining Room, Eat-in Kitchen, Kitchen Island, Pantry, Primary Bath(s), Cathedral Ceiling(s), 9'+ Ceilings, Dry Wall, High Ceilings, Wood Walls
    • Flooring: Tile/Brick, Carpet, Ceramic Tile, Hardwood, Wood
    • Doors: Double Entry, French Doors, Insulated, Six Panel
    • Windows: Bay/Bow, Insulated Windows, Skylight(s), Transom, Wood Frames
    • Basement: Full,Exterior Entry,Finished
    • Number of fireplaces: 1
    • Fireplace features: Gas/Propane, Mantel(s), Marble
    Interior area
    • Total structure area: 4,000
    • Total interior livable area: 4,000 sqft
    • Finished area above ground: 4,000
    • Finished area below ground: 0

    Property

    Parking
    • Total spaces: 2
    • Parking features: Inside Entrance, Garage Door Opener, Driveway, Attached, Other
    • Attached garage spaces: 2
    • Has uncovered spaces: Yes
    Accessibility
    • Accessibility features: None
    Features
    • Levels: Two
    • Stories: 2
    • Patio & porch: Patio, Porch
    • Exterior features: Sidewalks, Street Lights, Lawn Sprinkler
    • Pool features: None
    • Has spa: Yes
    • Spa features: Bath
    Lot
    • Size: 0.36 Acres
    • Features: Wooded, Front Yard, Rear Yard, SideYard(s)
    Details
    • Additional structures: Above Grade, Below Grade
    • Parcel number: 3400213 0400091
    • Zoning: 100B
    • Special conditions: Standard

    Construction

    Type & style
    • Home type: SingleFamily
    • Architectural style: Colonial,Contemporary
    • Property subtype: Single Family Residence
    Materials
    • Frame
    • Foundation: Concrete Perimeter
    • Roof: Pitched
    Condition
    • Very Good
    • New construction: No
    • Year built: 1989
    • Major remodel year: 2008
    Details
    • Builder name: N V HOMES

    Utilities & green energy

    • Electric: 200+ Amp Service
    • Sewer: Public Sewer
    • Water: Public
    • Utilities for property: Cable Connected

    Community & neighborhood

    Security
    • Security features: Security System, Fire Sprinkler System
    Location
    • Region: Voorhees
    • Subdivision: Beagle Club
    • Municipality: VOORHEES TWP

    Other

    Other facts
    • Listing agreement: Exclusive Right To Sell
    • Listing terms: Conventional
    • Ownership: Fee Simple

    Price history

    DateEventPrice
    12/30/2024Sold$720,000-4%$180/sqft
    Source: Bright MLS #NJCD2079644 Report a problem
    12/4/2024Contingent$750,000$188/sqft
    Source: Bright MLS #NJCD2079644 Report a problem
    11/9/2024Price change$750,000-5.7%$188/sqft
    Source: Bright MLS #NJCD2079644 Report a problem
    10/3/2024Listed for sale$795,000+396.9%$199/sqft
    Source: Bright MLS #NJCD2075374 Report a problem
    6/21/1999Sold$160,000$40/sqft
    Source: Public Record Report a problem

    Public tax history

    YearProperty taxesTax assessment
    2025$18,023 -0.3%$700,200 +66.6%
    2024$18,077 +1.8%$420,400
    2023$17,753 +2.1%$420,400
    2022$17,396 +0.6%$420,400
    2021$17,287 +4.2%$420,400
    2020$16,589 +0.7%$420,400
    2019$16,480 $420,400
    2018$16,480 +1.3%$420,400
    2017$16,269 +3.3%$420,400
    2016$15,757 +1.3%$420,400
    2015$15,559 +3.3%$420,400
    2014$15,067 -1.9%$420,400
    2013$15,354 +2%$420,400 -20.8%
    2012$15,046 +4.2%$531,100
    2011$14,446 +4.5%$531,100
    2010$13,819 +0.9%$531,100
    2009$13,702 $531,100
    2008-- $531,100 +4.9%
    2007-- $506,200
    2006-- $506,200 +118.1%
    2005-- $232,100
    2004-- $232,100
    2003-- $232,100
    2002-- $232,100
    2001-- $232,100

    Find assessor info on the county website

    Neighborhood: 08043

    Nearby schools

    GreatSchools rating
    Schools provided by the listing agent
    • Elementary: Kresson
    • Middle: Voorhees

    Source: Bright MLS. This data may not be complete. We recommend contacting the local school district to confirm school assignments for this home.

    Get a cash offer in 3 minutes
    Find out how much your home could sell for in as little as 3 minutes with a no-obligation cash offer.
    Estimated market value
    $777,700
    Get a cash offer in 3 minutes
    Find out how much your home could sell for in as little as 3 minutes with a no-obligation cash offer.
    Estimated market value
    $777,700