Skip main navigation
Sold for $825,000
  • $825,000

    33 Cowing Place, Stamford, CT 06906

    3beds
    1,791sqft
    Single Family Residence
    Built in 1900
    7,405.2 Square Feet Lot
    $946,900 Zestimate®
    $461/sqft
    $4,530 Estimated rent

    Home value

    $946,900

    $900,000 - $994,000

    $4,530/mo

    Zestimate® history
    Loading
    Loading...

    Owner options

    List your home for rent

    $4,530/mo

    Rent Zestimate®

    Find your next renter with Zillow Rental Manager. Plus, with online applications, you can quickly screen prospective tenants – for free.

    Learn more

    $4,530/mo

    Rent Zestimate®

    Refinance and save

    $5,568/mo

    Est. payment

    Refinancing to a lower rate could help reduce your monthly payments and save thousands over the life of the loan.

    See today's rates

    $5,568/mo

    Est. payment

    Explore your selling options

    Work with a Zillow partner agent

    Leverage their expertise and Zillow's premium Showcase listings to get your home seen by more buyers.

    Get started

    List with your own agent

    Get your home in front of millions of buyers by listing it on Zillow.

    Learn how to do it

    Sell it yourself

    Take full control of how buyers see your home on Zillow by listing For Sale by Owner (FSBO).

    List your home

    What's special

    Gym areaLarge bluestone patioSaltwater poolExtensive new privacy fencingTall windowsHigh ceilingsPowder room
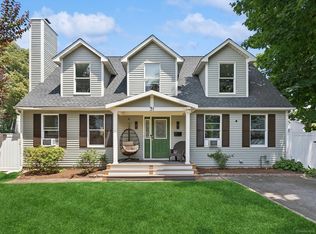
    HIGHEST AND BEST TUESDAY 2/6 at NOON. Enjoy a character-filled home full of charm, plus all the bells and whistles of a house for 2024! Nestled on a quiet street walking distance to restaurants, shops and the NYC train, and boasting extensive smart-home technology throughout, a Tesla charging station and even a saltwater pool and spa! Enter through the charming front porch into the welcoming center hall. The sunny living room has a working fireplace, lovely moldings, and tall windows bringing in abundant natural light. The chef's kitchen features new stainless steel appliances and a seating island, a walk-in pantry and flows to the spacious dining room. Entertaining outside is a breeze too with a large bluestone patio, pool, spa, and a 55-inch outdoor TV! This pretty property also includes gardens brimming with peonies, roses and flowering trees nurtured by app-operated underground sprinklers. A sunroom/office and a powder room complete the first floor. Upstairs are 3 spacious bedrooms and a full bath. High ceilings throughout, newer windows, and charm at every turn. Lower level features a gym area with an included flat-screen TV -- and with its high ceilings, could be finished for additional living space. Current owner has made extensive investments in the further upgrades including new natural gas heat, new natural gas pool heater, new appliances, new wall-mounted TV in kitchen, extensive new privacy fencing and much more. Walk to MetroNorth for an easy commute!

    Zillow last checked:

    Listing updated:

    Listed by:

    Cyd Hamer 917-744-5089,

    William Pitt Sotheby's Int'l 203-227-1246

    Bought with:

    Sean Dobel, RES.0823258

    Houlihan Lawrence

    Source: Smart MLS,MLS#: 170621691MLS Logo

    Facts & features

    Interior

    Bedrooms & bathrooms
    • Bedrooms: 3
    • Bathrooms: 2
    • Full bathrooms: 1
    • 1/2 bathrooms: 1
    Primary bedroom
    • Features: Ceiling Fan(s), Hardwood Floor
    • Level: Upper
    Bedroom
    • Features: Ceiling Fan(s), Hardwood Floor
    • Level: Upper
    Bedroom
    • Features: Ceiling Fan(s), Hardwood Floor
    • Level: Upper
    Dining room
    • Features: Built-in Features, Hardwood Floor
    • Level: Main
    Kitchen
    • Features: Bay/Bow Window, Quartz Counters, Kitchen Island, Pantry, Hardwood Floor
    • Level: Main
    Living room
    • Features: Bay/Bow Window, Bookcases, Fireplace, Hardwood Floor
    • Level: Main
    Sun room
    • Features: French Doors, Tile Floor
    • Level: Main
    Heating
    • Forced Air, Natural Gas
    Cooling
    • Central Air
    Appliances
    • Included: Gas Cooktop, Oven, Microwave, Range Hood, Refrigerator, Freezer, Ice Maker, Dishwasher, Disposal, Washer, Dryer, Water Heater
    • Laundry: Main Level
    Features
    • Wired for Data, Entrance Foyer, Smart Thermostat
    • Windows: Thermopane Windows
    • Basement: Full,Concrete,Interior Entry,Storage Space
    • Attic: Access Via Hatch
    • Number of fireplaces: 1
    Interior area
    • Total structure area: 1,791
    • Total interior livable area: 1,791 sqft
    • Finished area above ground: 1,791

    Property

    Parking
    • Parking features: Driveway, Off Street, Private
    • Has uncovered spaces: Yes
    Features
    • Patio & porch: Patio, Porch
    • Exterior features: Garden, Lighting, Underground Sprinkler
    • Has private pool: Yes
    • Pool features: In Ground, Pool/Spa Combo, Heated, Salt Water, Fenced, Auto Cleaner, Fiberglass
    • Fencing: Full
    • Waterfront features: Beach Access
    Lot
    • Size: 7,405 sqft
    • Features: Cul-De-Sac, Dry, Level, Landscaped
    Details
    • Additional structures: Shed(s)
    • Parcel number: 347627
    • Zoning: R75

    Construction

    Type & style
    • Home type: SingleFamily
    • Architectural style: Colonial
    • Property subtype: Single Family Residence
    Materials
    • Clapboard, Wood Siding
    • Foundation: Stone
    • Roof: Asphalt
    Condition
    • New construction: No
    • Year built: 1900

    Utilities & green energy

    • Sewer: Public Sewer
    • Water: Public
    Green energy
    • Energy efficient items: Thermostat, Windows

    Community & neighborhood

    Security
    • Security features: Security System
    Community
    • Community features: Golf, Pool, Near Public Transport, Shopping/Mall
    Location
    • Region: Stamford
    • Subdivision: Glenbrook

    Price history

    DateEventPrice
    3/20/2024Sold$825,000+13.2%$461/sqft
    Source: Smart MLS #170621691 Report a problem
    2/9/2024Pending sale$729,000$407/sqft
    Source: Smart MLS #170621691 Report a problem
    2/1/2024Listed for sale$729,000+2.7%$407/sqft
    Source: Smart MLS #170621691 Report a problem
    7/6/2021Sold$710,000+2.2%$396/sqft
    Source: Smart MLS #170394139 Report a problem
    5/14/2021Contingent$695,000$388/sqft
    Source: Smart MLS #170394139 Report a problem
    4/30/2021Listed for sale$695,000+27.5%$388/sqft
    Source: Smart MLS #170394139 Report a problem
    2/16/2007Sold$545,000+75.2%$304/sqft
    Source: Smart MLS #98310096 Report a problem
    2/18/2000Sold$311,000+41.4%$174/sqft
    Source: Public Record Report a problem
    11/26/1996Sold$220,000-3.3%$123/sqft
    Source: Public Record Report a problem
    12/1/1992Sold$227,500-0.6%$127/sqft
    Source: Public Record Report a problem
    2/6/1990Sold$228,800$128/sqft
    Source: Public Record Report a problem

    Public tax history

    YearProperty taxesTax assessment
    2025$9,673 +2.6%$407,470
    2024$9,429 -6.9%$407,470
    2023$10,130 +15.2%$407,470 +23.9%
    2022$8,791 +1.1%$328,740
    2021$8,695 +2.6%$328,740
    2020$8,472 $328,740
    2019$8,472 +3.8%$328,740
    2018$8,159 +11.2%$328,740 +16.5%
    2017$7,337 +2.9%$282,200
    2016$7,131 $282,200

    Find assessor info on the county website

    Neighborhood: Belltown

    Nearby schools

    GreatSchools rating
    Schools provided by the listing agent
    • Elementary: Julia A. Stark
    • Middle: Dolan
    • High: Stamford

    Source: Smart MLS. This data may not be complete. We recommend contacting the local school district to confirm school assignments for this home.

    Get pre-qualified for a loan
    At Zillow Home Loans, we can pre-qualify you in as little as 5 minutes with no impact to your credit score.

    An equal housing lender. NMLS #10287.

    Sell for more on Zillow
    Get a Zillow Showcase℠ listing at no additional cost and you could sell for .
    $946,900
    2% more
    +$18,938
    With Zillow Showcase(estimated)
    $965,838