Skip main navigation
Off market
  • $449,800

    33 Crescent Ln, Levittown, PA 19055

    4beds
    1,612sqft
    Detached
    Built in 1953
    7,405 Square Feet Lot
    $449,800 Zestimate®
    $279/sqft
    $3,170 Estimated rent

    Home value

    $449,800

    $427,000 - $472,000

    $3,170/mo

    Zestimate® history
    Loading
    Loading...

    Owner options

    List your home for rent

    $3,170/mo

    Rent Zestimate®

    Find your next renter with Zillow Rental Manager. Plus, with online applications, you can quickly screen prospective tenants – for free.

    Learn more

    $3,170/mo

    Rent Zestimate®

    Refinance and save

    $2,836/mo

    Est. payment

    Refinancing to a lower rate could help reduce your monthly payments and save thousands over the life of the loan.

    See today's rates

    $2,836/mo

    Est. payment

    Explore your selling options

    Work with a Zillow partner agent

    Leverage their expertise and Zillow's premium Showcase listings to get your home seen by more buyers.

    Get started

    List with your own agent

    Get your home in front of millions of buyers by listing it on Zillow.

    Learn how to do it

    Sell it yourself

    Take full control of how buyers see your home on Zillow by listing For Sale by Owner (FSBO).

    List your home

    What's special

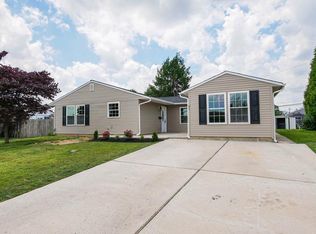
    Open House Canceled. Stop looking, perfection has been accomplished, this is not your typical renovated home, no need to look any further! It has been recreated from floor to ceiling, including the exterior and the new addition that completes this masterpiece. Nothing has been overlooked, the upgrades are over the top, the quality is outstanding and every detail has been considered to complete this dream home. Loving the latest colors in gray? Enjoy the palette of grey hues used in the color scheme inside and out. As soon as you drive up you will notice the dramatic differences. Careful consideration and planning were essential to obtain the right ambiance to the exterior for the next occupant. Charcoal gray Timberline HD shingles were used on the roof, a distinctive color of gray was selected for the vinyl siding. The outlines of the home had to be eye pleasing yet very functional. The covered porch was designed and an addition built to give the home an entirely different look. Sidewalks were poured, driveway repaved, seamless gutters installed and the new exterior lighting fixtures had to be just right to complete the storybook appearance. Let's go inside! As you enter the Great room you will be pleasantly surprised at the versatility and ingenious way the walls were reconfigured to offer the open floor plan and functionality to this area of living space. Striking kitchen with shaker style wood cabinetry, upgraded granite countertops, 36-inch stainless farm sink, stainless dishwasher, awning window perfectly placed above sink. 6-foot center island with breakfast bar, pendant overhead and recessed lighting. Samsung stainless electric stove with self-cleaning oven and 5 burner smooth glass cooktop. Built-in Samsung microwave. Enjoy the new Samsung stainless French door style refrigerator, water and ice dispenser and a tablet built-in to the doors with WIFI capabilities. Watch favorite shows or movies and more while preparing meals! Open layout to the living and di

    This property is off market, which means it's not currently listed for sale or rent on Zillow. This may be different from what's available on other websites or public sources.
    Facts & features

    Interior

    Bedrooms & bathrooms
    • Bedrooms: 4
    • Bathrooms: 3
    • Full bathrooms: 2
    • 1/2 bathrooms: 1
    Heating
    • Heat pump, Electric
    Cooling
    • Central
    Features
    • Basement: None
    • Has fireplace: Yes
    Interior area
    • Total interior livable area: 1,612 sqft
    • Finished area below ground: 0

    Property

    Features
    • Exterior features: Wood
    Lot
    • Size: 7,405 sqft
    Details
    • Parcel number: 05050150
    • Special conditions: Standard

    Construction

    Type & style
    • Home type: SingleFamily
    • Architectural style: Ranch/Rambler
    • Property subtype: Detached
    Materials
    • Frame
    Condition
    • Year built: 1953

    Community & neighborhood

    Location
    • Region: Levittown

    Other

    Other facts
    • HeatingYN: true
    • CoolingYN: true
    • StructureType: Detached
    • ConstructionMaterials: Frame
    • StoriesTotal: 1
    • SpecialListingConditions: Standard
    • ParkingFeatures: Driveway
    • Cooling: Central Air
    • BelowGradeFinishedArea: 0
    • PropertySubType: Detached
    • Heating: Heat Pump - Electric BackUp
    • ArchitecturalStyle: Ranch/Rambler
    • MlsStatus: ACTIVE UNDER CONTRACT

    Price history

    DateEventPrice
    12/9/2019Sold$307,900$191/sqft
    Source: Public Record Report a problem
    11/24/2019Listed for sale$307,900$191/sqft
    Source: RE/MAX Centre Realtors #PABU481654 Report a problem
    10/25/2019Pending sale$307,900$191/sqft
    Source: RE/MAX Centre Realtors #PABU481654 Report a problem
    10/20/2019Listed for sale$307,900+97.4%$191/sqft
    Source: RE/MAX Centre Realtors #PABU481654 Report a problem
    5/29/2019Sold$156,000-5.4%$97/sqft
    Source: Public Record Report a problem
    3/10/2019Listed for sale$164,900+12449.5%$102/sqft
    Source: Hampton Preferred Real Estate #PABU444938 Report a problem
    11/2/2018Sold$1,314-99.2%$1/sqft
    Source: Public Record Report a problem
    1/10/2018Listed for sale--
    Source: Auction.com Report a problem
    1/1/2015Sold$160,000$99/sqft
    Source: Long & Foster Broker Feed #PABU178580_100 Report a problem
    1/20/2004Sold$160,000$99/sqft
    Source: Public Record Report a problem

    Public tax history

    YearProperty taxesTax assessment
    2025$5,858 +0.4%$21,490
    2024$5,836 +0.7%$21,490
    2023$5,793 $21,490
    2022$5,793 $21,490
    2021$5,793 +19.4%$21,490 +19.4%
    2020$4,852 +2%$18,000
    2018$4,757 +1.5%$18,000
    2017$4,684 +31.8%$18,000
    2016$3,553 +5.8%$18,000
    2015$3,359 $18,000
    2014$3,359 $18,000
    2013-- $18,000
    2012-- $18,000
    2011-- $18,000
    2010-- $18,000
    2009-- $18,000
    2008-- $18,000
    2007-- $18,000
    2006-- $18,000
    2005-- $18,000 +300%
    2004-- $4,500
    2003-- $4,500
    2002-- $4,500
    2000-- $4,500

    Find assessor info on the county website

    Neighborhood: Crabtree Hollow

    Nearby schools

    GreatSchools rating
    Schools provided by the listing agent
    • District: BRISTOL TOWNSHIP

    Source: The MLS. This data may not be complete. We recommend contacting the local school district to confirm school assignments for this home.

    Get a cash offer in 3 minutes
    Find out how much your home could sell for in as little as 3 minutes with a no-obligation cash offer.
    Estimated market value
    $449,800
    Get a cash offer in 3 minutes
    Find out how much your home could sell for in as little as 3 minutes with a no-obligation cash offer.
    Estimated market value
    $449,800