Skip main navigation
Sold for $685,000
  • $685,000

    33 Crestview Drive, Brookfield, CT 06804

    4beds
    2,502sqft
    Single Family Residence
    Built in 1973
    1.29 Acres Lot
    $788,400 Zestimate®
    $274/sqft
    $5,296 Estimated rent

    Home value

    $788,400

    $741,000 - $844,000

    $5,296/mo

    Zestimate® history
    Loading
    Loading...

    Owner options

    List your home for rent

    $5,296/mo

    Rent Zestimate®

    Find your next renter with Zillow Rental Manager. Plus, with online applications, you can quickly screen prospective tenants – for free.

    Learn more

    $5,296/mo

    Rent Zestimate®

    Refinance and save

    $4,601/mo

    Est. payment

    Refinancing to a lower rate could help reduce your monthly payments and save thousands over the life of the loan.

    See today's rates

    $4,601/mo

    Est. payment

    Explore your selling options

    Work with a Zillow partner agent

    Leverage their expertise and Zillow's premium Showcase listings to get your home seen by more buyers.

    Get started

    List with your own agent

    Get your home in front of millions of buyers by listing it on Zillow.

    Learn how to do it

    Sell it yourself

    Take full control of how buyers see your home on Zillow by listing For Sale by Owner (FSBO).

    List your home

    What's special

    Gas fireplaceEn suiteBonus sunroomSouthern style front porchPrivate cul-de-sacAttached two car garageLarge center island
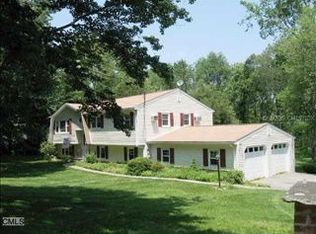
    Beautifully maintained and peaceful colonial style home on a private cul-de-sac in Brookfield. A southern style front porch with the picturesque New England woods and greenery. Walk into a bright main level with hardwood floors and spacious family room to the right with gas fireplace. To the left is the massive updated kitchen and dining area featuring granite countertops, a large center island, and generous dining space ideal for gatherings and entertaining. A bonus sunroom with sliders open to a deck that overlooks a massive private and beautifully landscaped yard. Upstairs are 4 large bedrooms with ample closet space and 2 full baths including the en suite. The large full basement has tons of storage, laundry, a bonus office or work room with access to the attached two car garage. This home checks off most boxes and the privacy and safeness of a cul-de-sac are the cherries on top! Great location for commuters needing I84 or if you want to be close to the lake, shopping and schools. Come check it out this gem today!

    Zillow last checked:

    Listing updated:

    Listed by:

    Stephen Mele 914-438-1399,

    Houlihan Lawrence 914-361-1065

    Bought with:

    Alexander Zeiss, RES.0829176

    Compass Connecticut, LLC

    Source: Smart MLS,MLS#: 24100266MLS Logo

    Facts & features

    Interior

    Bedrooms & bathrooms
    • Bedrooms: 4
    • Bathrooms: 3
    • Full bathrooms: 2
    • 1/2 bathrooms: 1
    Primary bedroom
    • Level: Main
    Bedroom
    • Level: Upper
    Bedroom
    • Level: Upper
    Bedroom
    • Level: Upper
    Dining room
    • Level: Main
    Living room
    • Level: Main
    Heating
    • Baseboard, Wall Unit, Electric, Oil
    Cooling
    • Central Air, Ductless
    Appliances
    • Included: Electric Range, Refrigerator, Dishwasher, Dryer, Electric Water Heater, Water Heater
    Features
    • Basement: Full,Unfinished,Garage Access,Interior Entry
    • Attic: Pull Down Stairs
    • Number of fireplaces: 1
    Interior area
    • Total structure area: 2,502
    • Total interior livable area: 2,502 sqft
    • Finished area above ground: 2,118
    • Finished area below ground: 384

    Property

    Parking
    • Total spaces: 2
    • Parking features: Attached
    • Attached garage spaces: 2
    Features
    • Fencing: Electric
    Lot
    • Size: 1.29 Acres
    • Features: Level, Cul-De-Sac
    Details
    • Parcel number: 55974
    • Zoning: R-80

    Construction

    Type & style
    • Home type: SingleFamily
    • Architectural style: Colonial
    • Property subtype: Single Family Residence
    Materials
    • Vinyl Siding
    • Foundation: Concrete Perimeter
    • Roof: Asphalt
    Condition
    • New construction: No
    • Year built: 1973

    Utilities & green energy

    • Sewer: Septic Tank
    • Water: Well
    Green energy
    • Energy generation: Solar

    Community & neighborhood

    Location
    • Region: Brookfield
    • Subdivision: Ironworks Hill

    Price history

    DateEventPrice
    7/21/2025Sold$685,000+1.5%$274/sqft
    Source: Smart MLS #24100266 Report a problem
    6/24/2025Pending sale$674,999$270/sqft
    Source: Smart MLS #24100266 Report a problem
    6/5/2025Listed for sale$674,999+16.6%$270/sqft
    Source: Smart MLS #24100266 Report a problem
    10/4/2022Listing removed--
    Source: William Raveis Real Estate, Mortgage & Insurance Report a problem
    10/4/2022Listed for sale$579,000-1%$231/sqft
    Source: William Raveis Real Estate, Mortgage & Insurance #170519208 Report a problem
    10/3/2022Sold$585,000+1%$234/sqft
    Source: Smart MLS #170519208 Report a problem
    9/5/2022Pending sale$579,000$231/sqft
    Source: William Raveis Real Estate, Mortgage & Insurance #170519208 Report a problem
    8/26/2022Listed for sale$579,000+46.6%$231/sqft
    Source: Smart MLS #170519208 Report a problem
    5/30/2018Listing removed$2,495$1/sqft
    Source: Coldwell Banker Residential Brokerage - Danbury Office #170082716 Report a problem
    5/11/2018Listed for rent$2,495$1/sqft
    Source: Coldwell Banker Residential Brokerage - Danbury Office #170082716 Report a problem
    5/12/2004Sold$395,000+29.5%$158/sqft
    Source: Smart MLS #98186495 Report a problem
    1/8/2001Sold$305,000$122/sqft
    Source: Public Record Report a problem

    Public tax history

    YearProperty taxesTax assessment
    2025$9,397 +3.7%$324,820
    2024$9,062 +4.4%$324,820 +0.5%
    2023$8,677 +3.8%$323,060 0%
    2022$8,361 +3.5%$323,070 +20.4%
    2021$8,075 +1.5%$268,270
    2020$7,954 +1.8%$268,270
    2019$7,817 +2.8%$268,270
    2018$7,603 +3.9%$268,270
    2017$7,321 +8.6%$268,270 +2.2%
    2015$6,743 $262,370
    2014$6,743 +1.8%$262,370 +0.7%
    2013$6,621 +3.5%$260,650
    2012$6,396 +9.2%$260,650 -11.3%
    2011$5,857 +2.4%$293,710
    2010$5,719 +3.2%$293,710
    2009$5,539 +1.1%$293,710
    2008$5,478 +3.8%$293,710
    2007$5,275 -0.6%$293,710 +36.1%
    2006$5,305 +2.8%$215,830
    2005$5,158 +5.7%$215,830
    2004$4,882 +3.4%$215,830
    2003$4,720 +21.1%$215,830 +62.8%
    2001$3,898 +9.3%$132,600 +0%
    2000$3,566 +3.5%$132,580
    1999$3,447 $132,580

    Find assessor info on the county website

    Neighborhood: 06804

    Nearby schools

    GreatSchools rating
    Schools provided by the listing agent
    • Elementary: Candlewood Lake Elementary
    • Middle: Whisconier,Huckleberry
    • High: Brookfield

    Source: Smart MLS. This data may not be complete. We recommend contacting the local school district to confirm school assignments for this home.

    Get pre-qualified for a loan
    At Zillow Home Loans, we can pre-qualify you in as little as 5 minutes with no impact to your credit score.

    An equal housing lender. NMLS #10287.

    Sell for more on Zillow
    Get a Zillow Showcase℠ listing at no additional cost and you could sell for .
    $788,400
    2% more
    +$15,768
    With Zillow Showcase(estimated)
    $804,168