Skip main navigation
Closed
  • Listed by: Badger Peabody & Smith Realty/Plymouth • Karen Walsh
    Bought with: Badger Peabody & Smith Realty/Plymouth
    $907,500

    33 Cross Country Lane, Plymouth, NH 03264

    5beds
    4,815sqft
    Single Family Residence
    Built in 2000
    2.06 Acres Lot
    $907,500 Zestimate®
    $188/sqft
    $7,061 Estimated rent

    Home value

    $907,500

    $844,000 - $980,000

    $7,061/mo

    Zestimate® history
    Loading
    Loading...

    Owner options

    List your home for rent

    $7,061/mo

    Rent Zestimate®

    Find your next renter with Zillow Rental Manager. Plus, with online applications, you can quickly screen prospective tenants – for free.

    Learn more

    $7,061/mo

    Rent Zestimate®

    Refinance and save

    $5,047/mo

    Est. payment

    Refinancing to a lower rate could help reduce your monthly payments and save thousands over the life of the loan.

    See today's rates

    $5,047/mo

    Est. payment

    Explore your selling options

    Work with a Zillow partner agent

    Leverage their expertise and Zillow's premium Showcase listings to get your home seen by more buyers.

    Get started

    List with your own agent

    Get your home in front of millions of buyers by listing it on Zillow.

    Learn how to do it

    Sell it yourself

    Take full control of how buyers see your home on Zillow by listing For Sale by Owner (FSBO).

    List your home

    What's special

    Tons of storagePool tableCentral islandSub-zero refrigeratorAmple cabinetryHouse generatorFragrant star magnolia

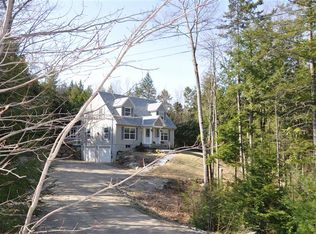
    Welcome home to this beautiful well-built house situated on 2.06+/- acres in the heart of Plymouth NH. Would you like low-maintenance of grounds with minimal mowing, apple trees, and a fragrant Star Magnolia in the springtime along with blueberry bushes flanking the pool shed? This home has something for everyone. Some of the features enhancing this home are a cook's kitchen with Viking cooktop, a Sub-Zero refrigerator, double convection ovens, a beverage refrigerator, a trash compactor, Bosch dishwasher, central island with power, cookware hanging rack system, ample cabinetry, mudroom with built-in shelving, 3 car garage, massive living/family room with fireplace, sunroom to the backyard with deck system and private in-ground heated pool, 3 bedrooms on 1st level including laundry and an office, upstairs is a craft/study room and bedroom with 3/4 bath, so much storage throughout, 1st level 24'x28' ADU 1-bedroom unit fully equipped separate entrances and connected to the main house, storage below accessed through a bulkhead. The basement has a pool table and game area/bar with sink and 1/2 bath. Tons of storage everywhere, and a separate room to have workout equipment. With a whole house generator, solar array panels on the south side of the roof eliminating a lot of electric costs you'll never want to leave!

    This property is off market, which means it's not currently listed for sale or rent on Zillow. This may be different from what's available on other websites or public sources.

    Zillow last checked:

    Listing updated:

    Listed by:

    Karen Walsh,

    Badger Peabody & Smith Realty/Plymouth Cell:603-254-4649

    Bought with:

    Melissa Sullivan

    Badger Peabody & Smith Realty/Plymouth

    Source: PrimeMLS,MLS#: 4955037MLS Logo

    Facts & features

    Interior

    Bedrooms & bathrooms
    • Bedrooms: 5
    • Bathrooms: 6
    • Full bathrooms: 3
    • 3/4 bathrooms: 1
    • 1/2 bathrooms: 2
    Heating
    • Oil, Baseboard, Hot Water, Zoned, Passive Solar
    Cooling
    • Central Air, Zoned
    Appliances
    • Included: Gas Cooktop, ENERGY STAR Qualified Dishwasher, Disposal, Dryer, ENERGY STAR Qualified Dryer, Range Hood, Double Oven, ENERGY STAR Qualified Refrigerator, Trash Compactor, ENERGY STAR Qualified Washer, Gas Stove, Water Heater off Boiler, Exhaust Fan, Vented Exhaust Fan
    • Laundry: 1st Floor Laundry
    Features
    • Bar, Cathedral Ceiling(s), Ceiling Fan(s), Dining Area, Hearth, Kitchen Island, Enrgy Rtd Lite Fixture(s), LED Lighting, Living/Dining, Primary BR w/ BA, Natural Light, Natural Woodwork, Energy Rated Skylight(s), Soaking Tub, Solar Tube(s), Indoor Storage, Walk-In Closet(s), Wet Bar
    • Flooring: Carpet, Laminate, Tile
    • Basement: Bulkhead,Concrete Floor,Full,Partially Finished,Storage Space,Interior Access,Exterior Entry,Basement Stairs,Interior Entry
    • Has fireplace: Yes
    • Fireplace features: Wood Burning
    Interior area
    • Total structure area: 5,817
    • Total interior livable area: 4,815 sqft
    • Finished area above ground: 4,179
    • Finished area below ground: 636

    Property

    Parking
    • Total spaces: 3
    • Parking features: Circular Driveway, Paved, Auto Open, Direct Entry, Attached
    • Garage spaces: 3
    Accessibility
    • Accessibility features: 1st Floor 1/2 Bathroom, 1st Floor Bedroom, 1st Floor Full Bathroom, 1st Floor Hrd Surfce Flr, Laundry Access w/No Steps, Hard Surface Flooring, Paved Parking, 1st Floor Laundry
    Features
    • Stories: 1.25
    • Patio & porch: Enclosed Porch, Heated Porch
    • Exterior features: Deck, Garden
    • Has private pool: Yes
    • Pool features: In Ground
    • Fencing: Partial
    • Frontage length: Road frontage: 567
    Lot
    • Size: 2.06 Acres
    • Features: Country Setting, Deed Restricted, Interior Lot, Landscaped, Major Road Frontage, Slight, Sloped, Subdivided, Wooded, Near Shopping, Neighborhood, Near Hospital
    Details
    • Additional structures: Outbuilding
    • Parcel number: PLMHM218B020L
    • Zoning description: SFR

    Construction

    Type & style
    • Home type: SingleFamily
    • Architectural style: Contemporary
    • Property subtype: Single Family Residence
    Materials
    • Wood Frame, Cedar Exterior, Clapboard Exterior
    • Foundation: Concrete
    • Roof: Architectural Shingle
    Condition
    • New construction: No
    • Year built: 2000

    Utilities & green energy

    • Electric: Circuit Breakers
    • Sewer: Concrete, Leach Field, On-Site Septic Exists, Private Sewer, Septic Design Available
    • Utilities for property: Cable, Underground Utilities

    Community & HOA

    Community
    • Security: Carbon Monoxide Detector(s), HW/Batt Smoke Detector
    • Subdivision: Plymouth Heights
    Location
    • Region: Plymouth

    Financial & listing details

    • Price per square foot: $188/sqft
    • Tax assessed value: $431,200
    • Annual tax amount: $13,761
    • Date on market: 6/1/2023
    • Road surface type: Paved

    Price history

    DateEventPrice
    7/10/2023Sold$757,000+3.8%$157/sqft
    Source: PrimeMLS #4955037 Report a problem
    6/1/2023Listed for sale$729,000+82.7%$151/sqft
    Source: PrimeMLS #4955037 Report a problem
    3/1/2021Listing removed--
    Source: Owner Report a problem
    12/6/2019Listing removed$1,000
    Source: Owner Report a problem
    11/13/2019Listed for rent$1,000+11.1%
    Source: Owner Report a problem
    7/1/2017Listing removed$900
    Source: Owner Report a problem
    6/20/2017Listed for rent$900
    Source: Owner Report a problem
    5/3/2017Sold$399,000$83/sqft
    Source: PrimeMLS #4619001 Report a problem
    3/1/2017Pending sale$399,000$83/sqft
    Source: Peabody and Smith Realty/Holderness #4619001 Report a problem
    2/23/2017Listed for sale$399,000$83/sqft
    Source: Peabody and Smith Realty/Holderness #4619001 Report a problem
    12/19/2016Listing removed$399,000$83/sqft
    Source: Gowen Realty LLC #4480435 Report a problem
    7/27/2016Price change$399,000-11.3%$83/sqft
    Source: Gowen Realty LLC #4480435 Report a problem
    4/4/2016Listed for sale$450,000-9.8%$93/sqft
    Source: Gowen Realty LLC #4480435 Report a problem
    11/1/2015Listing removed$499,000$104/sqft
    Source: Gowen Realty LLC #4419779 Report a problem
    5/8/2015Listed for sale$499,000+2168.2%$104/sqft
    Source: Gowen Realty LLC #4419779 Report a problem
    6/13/2000Sold$22,000$5/sqft
    Source: Public Record Report a problem

    Public tax history

    YearProperty taxesTax assessment
    2024$16,418 +3%$653,600
    2023$15,935 +17.5%$653,600 +51.6%
    2022$13,557 +10.4%$431,200
    2021$12,285 $431,200
    2020$12,285 +1.1%$431,200
    2019$12,156 +11.3%$431,200 -0.1%
    2018$10,917 -13.7%$431,500 +0.9%
    2017$12,643 +17.4%$427,700
    2016$10,765 +3%$427,700
    2015$10,453 +2.1%$427,700
    2014$10,235 -0.4%$427,700
    2013$10,278 +0.7%$427,700 -7.7%
    2012$10,204 +3.6%$463,600
    2011$9,852 +7%$463,600 +1.2%
    2010$9,207 +7.2%$458,300
    2009$8,589 -2%$458,300 +21.9%
    2006$8,763 $376,100
    Find assessor info on the county website

    Neighborhood: 03264

    Nearby schools

    GreatSchools rating
    Schools provided by the listing agent
    • Elementary: Plymouth Elementary School
    • Middle: Plymouth Elementary
    • High: Plymouth Regional High School
    • District: Pemi-Baker Regional

    Source: PrimeMLS. This data may not be complete. We recommend contacting the local school district to confirm school assignments for this home.

    Get pre-qualified for a loan
    At Zillow Home Loans, we can pre-qualify you in as little as 5 minutes with no impact to your credit score.

    An equal housing lender. NMLS #10287.