Skip main navigation
Off market
  • $531,500

    33 Cypress Dr, Mount Holly, NJ 08060

    4beds
    1,965sqft
    Detached
    Built in 1989
    0.25 Acres Lot
    $531,500 Zestimate®
    $270/sqft
    $3,497 Estimated rent

    Home value

    $531,500

    $505,000 - $558,000

    $3,497/mo

    Zestimate® history
    Loading
    Loading...

    Owner options

    List your home for rent

    $3,497/mo

    Rent Zestimate®

    Find your next renter with Zillow Rental Manager. Plus, with online applications, you can quickly screen prospective tenants – for free.

    Learn more

    $3,497/mo

    Rent Zestimate®

    Refinance and save

    $3,780/mo

    Est. payment

    Refinancing to a lower rate could help reduce your monthly payments and save thousands over the life of the loan.

    See today's rates

    $3,780/mo

    Est. payment

    Explore your selling options

    Work with a Zillow partner agent

    Leverage their expertise and Zillow's premium Showcase listings to get your home seen by more buyers.

    Get started

    List with your own agent

    Get your home in front of millions of buyers by listing it on Zillow.

    Learn how to do it

    Sell it yourself

    Take full control of how buyers see your home on Zillow by listing For Sale by Owner (FSBO).

    List your home

    What's special

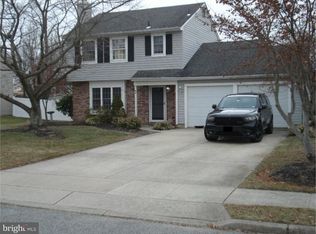
    Welcome to Eastampton Farms, this community will feel like a piece of serenity where it feels like the skies are always clear. Probably due to this house having the power lines under ground so when you are outside the view to the stars seems better than normal. Speaking of out side, sits on a just over a quarter acre estimated, the fully fenced back yard and its size provides a feeling of ample privacy. Neighboring houses are far enough to enjoy the comfort of having guest around a fire and roasting marshmallows. Fire up the grill and sit under the covered patio with ceiling fans to cool you on summer nights. Also to cool you, an above ground pool! Such an amazing life to have and enjoy for days to come. Spacious yard and solar power! What's also nice is the amount of parking spaces. Fit 2 cars in the attached garage that leads to the kitchen for ease of unloading groceries and still have room to park 2-3 cars in the driveway with additional street parking. Side walk house and driveway have been recently power washed. As you can see in the difference in the vibrant color. Well kept landscaping that shows these owner care about their house and their community. I really can't say enough about the outdoor space however it gets even better on the inside.Walking in you instantly feel love. Looking to the right you will see a large space for dining and can imagine your friends and family all around the table connecting and sharing each others experiences with one another. This is enhanced by it's openness to the kitchen. A peninsula and stools that tie together the kitchen space with the dining space giving an open flow to conversation. This Wellington Model has durable stain resistant, counter tops made by Samsung Staron. The home owners bought the home with a home warranty and wanted to provide that peace of mind to the new buyers, so they are providing a home warranty that also covers outside water and sewer lines in addition to appliances. Kitchen is filled with Kenmore appliances and a newer 5 burner GE electric stove bought in 2020. Not only was the stove upgraded recently but also the kitchen hardware and electrical receptacles have been replaced through out. Newer washer in laundry room bought in 2021 and the motor in the furnace was replaced in 2020 as well as the fan in the condenser. Solar panels have a Power Purchase Agreement with Periodic Payments on a monthly basis and have done so well they cut the electric bill by more than half. All the interior doors have also been replaced. Plenty of storage! There is an attic and above garage storage. Closets, the owners suite has a walk-in closet and ensuite bathroom that has a heat lamp so you'll never have to walk out of the shower cold again. This is a 4 bedroom 2 and 1 2 bathroom home where even the hallway between bedrooms has the space for a sitting area. You will love to see this place in person at our open house or at your convenience just don't wait too long as this will go fast! See you there!

    This property is off market, which means it's not currently listed for sale or rent on Zillow. This may be different from what's available on other websites or public sources.

    Facts & features

    Interior

    Bedrooms & bathrooms
    • Bedrooms: 4
    • Bathrooms: 3
    • Full bathrooms: 2
    • 1/2 bathrooms: 1
    Heating
    • Forced air, Electric, Solar
    Cooling
    • Central
    Interior area
    • Total interior livable area: 1,965 sqft
    • Finished area below ground: 0

    Property

    Parking
    • Total spaces: 4
    • Parking features: Garage - Attached, On-street
    Features
    • Exterior features: Vinyl
    • Pool features: Yes - Personal
    Lot
    • Size: 0.25 Acres
    Details
    • Parcel number: 110110000001200015
    • Special conditions: Standard

    Construction

    Type & style
    • Home type: SingleFamily
    • Architectural style: Colonial
    • Property subtype: Detached
    Condition
    • Year built: 1989

    Community & HOA

    Location
    • Region: Mount Holly

    Financial & listing details

    • Price per square foot: $270/sqft
    • Tax assessed value: $240,000
    • Annual tax amount: $7,668

    Price history

    DateEventPrice
    5/12/2022Sold$435,000$221/sqft
    Source: GSMLS #3774476 Report a problem
    4/14/2022Pending sale$435,000$221/sqft
    Source: Bright MLS #NJBL2022116 Report a problem
    4/9/2022Price change$435,000+14.5%$221/sqft
    Source: Bright MLS #NJBL2022116 Report a problem
    4/8/2022Listed for sale$380,000+26.7%$193/sqft
    Source: Bright MLS #NJBL2022116 Report a problem
    1/24/2020Sold$300,000-3.2%$153/sqft
    Source: Public Record Report a problem
    1/1/2020Pending sale$309,900$158/sqft
    Source: Keller Williams Premier #NJBL359468 Report a problem
    11/7/2019Price change$309,900-3.1%$158/sqft
    Source: Keller Williams Premier #NJBL359468 Report a problem
    10/16/2019Price change$319,9000%$163/sqft
    Source: Keller Williams Premier #NJBL359468 Report a problem
    10/9/2019Listed for sale$320,000+136.2%$163/sqft
    Source: Owner Report a problem
    3/24/1997Sold$135,500$69/sqft
    Source: Public Record Report a problem

    Public tax history

    YearProperty taxesTax assessment
    2025$7,668 -3%$240,000
    2024$7,903 $240,000
    2023-- $240,000
    2022$7,639 0%$240,000
    2021$7,642 +2.2%$240,000
    2020$7,476 -0.2%$240,000
    2019$7,493 +1%$240,000
    2018$7,421 +3.3%$240,000 +2.4%
    2017$7,181 -0.2%$234,300
    2016$7,195 +2.5%$234,300
    2015$7,020 -3.9%$234,300
    2014$7,307 +0.1%$234,300 -21.5%
    2013$7,301 $298,600
    Find assessor info on the county website

    Neighborhood: 08060

    Nearby schools

    GreatSchools rating
    Schools provided by the listing agent
    • Middle: EASTAMPTON
    • High: RANCOCAS VALLEY REGIONAL
    • District: EASTAMPTON TOWNSHIP PUBLIC SCH

    Source: The MLS. This data may not be complete. We recommend contacting the local school district to confirm school assignments for this home.

    Get a cash offer in 3 minutes
    Find out how much your home could sell for in as little as 3 minutes with a no-obligation cash offer.
    Estimated market value
    $531,500
    Get a cash offer in 3 minutes
    Find out how much your home could sell for in as little as 3 minutes with a no-obligation cash offer.
    Estimated market value
    $531,500