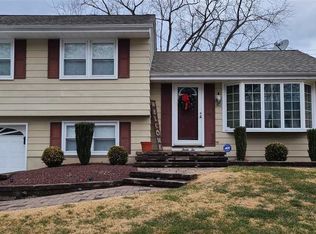
Welcome home to this STUNNING move in ready 3 bedroom home in Hamilton. Boasting sleek upgrades with timeless neutral tones and gorgeous hardwood flooring, this home offers the perfect balance of modern luxury with comfort and style. Follow the private walkway through beautifully maintained landscaping and step into your bright, inviting living room—where the pride of ownership and meticulous care are evident in every detail. Continue to your GORGEOUS kitchen, updated to perfection, showcasing a stylish tile backsplash, quartz countertops, stainless steel appliances, gas cooktop, new wall oven, ample cabinetry and peninsula for added counterspace highlighted with pendant lighting. Just off your kitchen is a separate dining area featuring a beautiful chandelier, convenient beverage bar and direct access to your backyard deck – perfect for indoor/outdoor entertainment! Take a few steps downstairs to your cozy family room enhanced by wainscotting trim, carpeting, recessed lighting, an updated powder room and closet for added storage. An office space/mud room offers versatility and direct access to your attached garage. Continue past your dedicated laundry closet to your bonus sunroom, featuring wall to wall windows providing panoramic views of your treelined backyard! Upstairs showcases recently refinished hardwood flooring throughout, along with three generously sized bedrooms—each featuring ceiling fans and abundant natural light. The fully remodeled hallway bathroom features a striking floor-to-ceiling tiled tub/shower combo with modern sliding glass doors, offering a sophisticated and polished look. Additionally, a hall closet leads to an unfinished attic, providing valuable additional storage space. Step outside to your fully fenced backyard retreat—ideal for both quiet mornings and lively get-togethers. Sip coffee on your deck, entertain guests on your patio and enjoy plenty of space with a playset/zip line for outdoor fun. A bonus shed provides extra storage for all your seasonal essentials. The attached garage provides generous storage space, while the expansive private driveway ensures ample parking. Other recent upgrades include updated electrical box (2021), NEW HVAC (2022), NEW front door with new storm door (2023) and recently added hardscaped retaining wall (2024)! Ideally located close to a variety of shopping and restaurants yet near I 195, I 295, Route 130 and Route 206 for easy commuting! Don’t miss your opportunity to see this beautiful home!
Sold for $500,000
Zillow last checked:
Listing updated:
Bought with:
Vanessa Stefanics, 9694852
RE/MAX Tri County
Source: Bright MLS,MLS#: NJME2059724
Price history
| Date | Event | Price |
|---|---|---|
| 7/2/2025 | Sold | $500,000+11.1%$340/sqft |
Source:  Bright MLS #NJME2059724 Report a problem Bright MLS #NJME2059724 Report a problem | ||
| 6/5/2025 | Pending sale | $450,000$306/sqft |
Source: Bright MLS #NJME2059724 Report a problem | ||
| 5/28/2025 | Listed for sale | $450,000+99.1%$306/sqft |
Source: Bright MLS #NJME2059724 Report a problem | ||
| 6/27/2012 | Sold | $226,000-5.8%$154/sqft |
Source: Public Record Report a problem | ||
| 4/13/2012 | Price change | $239,900-4%$163/sqft |
Source: RE/MAX Tri County #6012657 Report a problem | ||
| 3/25/2012 | Price change | $249,900-2.7%$170/sqft |
Source: RE/MAX Tri County #6012657 Report a problem | ||
| 2/29/2012 | Listed for sale | $256,900-4.9%$175/sqft |
Source: RE/MAX Tri County #6012657 Report a problem | ||
| 7/6/2004 | Sold | $270,000+82.4%$183/sqft |
Source: Public Record Report a problem | ||
| 4/24/2000 | Sold | $148,000$101/sqft |
Source: Public Record Report a problem | ||
Get a cash offer in 3 minutes
Find out how much your home could sell for in as little as 3 minutes with a no-obligation cash offer.
Estimated market value
$508,100
