NEIGHBORHOOD SETTING WITH COMMUTER CONVENIENCE! This North-facing colonial offers over an acre of mature, professionally landscaped yard space that abuts trails and conservation land. Inside, the open layout is anchored by an incredibly spacious family room and modern chef’s kitchen with a double oven, 5-burner gas cooktop and oversized island to use for casual dining eating or as a homework hub. There’s even a custom wet bar with a wine fridge! Other 1st floor features include a private office with details you can't miss - crown molding and French doors - plus a gorgeous, sun-lit living room, elegant dining room, and laundry. Upstairs, the primary suite features walk-in closets alongside three additional bedrooms, all with hardwood floors. You’ll beat the heat with BRAND NEW AC condensers (’26). EV charger stays. Outside, spend your summers on the composite deck and custom patio overlooking a tranquil fish pond - all fenced in with a shed for storage. This is move-in-ready luxury!
Pending
$1,159,000
33 Dairy Dr, Upton, MA 01568
4beds
3,360sqft
Single Family Residence
Built in 2004
1.02 Acres Lot
$1,150,000 Zestimate®
$345/sqft
$6/mo HOA
What's special
North-facing colonialComposite deckShed for storageIncredibly spacious family roomDouble ovenElegant dining room
- 50 days
- 329
- 7
Zillow last checked:
Listing updated:
Listed by:
Erika Steele 508-397-7199,
REMAX Executive Realty 508-435-6700
Source: MLS PIN,MLS#: 73553629
Facts & features
Interior
Bedrooms & bathrooms
- Bedrooms: 4
- Bathrooms: 3
- Full bathrooms: 2
- 1/2 bathrooms: 1
Primary bedroom
- Features: Ceiling Fan(s), Walk-In Closet(s), Flooring - Hardwood, Recessed Lighting
- Level: Second
- Area: 552
- Dimensions: 24 x 23
Bedroom 2
- Features: Closet, Flooring - Hardwood
- Level: Second
- Area: 168
- Dimensions: 12 x 14
Bedroom 3
- Features: Closet, Flooring - Hardwood
- Level: Second
- Area: 144
- Dimensions: 12 x 12
Bedroom 4
- Features: Closet, Flooring - Hardwood
- Level: Second
- Area: 144
- Dimensions: 12 x 12
Primary bathroom
- Features: Yes
Bathroom 1
- Features: Bathroom - Half, Flooring - Stone/Ceramic Tile
- Level: First
- Area: 36
- Dimensions: 6 x 6
Bathroom 2
- Features: Bathroom - Full, Bathroom - With Tub & Shower, Closet - Linen, Flooring - Stone/Ceramic Tile, Countertops - Stone/Granite/Solid
- Level: Second
- Area: 63
- Dimensions: 9 x 7
Bathroom 3
- Features: Bathroom - Full, Bathroom - With Shower Stall, Cathedral Ceiling(s), Flooring - Stone/Ceramic Tile, Countertops - Stone/Granite/Solid, Jacuzzi / Whirlpool Soaking Tub, Double Vanity, Recessed Lighting
- Level: Second
- Area: 156
- Dimensions: 12 x 13
Dining room
- Features: Flooring - Hardwood, Crown Molding, Tray Ceiling(s)
- Level: First
- Area: 168
- Dimensions: 12 x 14
Family room
- Features: Ceiling Fan(s), Flooring - Hardwood, Recessed Lighting, Lighting - Sconce
- Level: First
- Area: 529
- Dimensions: 23 x 23
Kitchen
- Features: Closet, Flooring - Hardwood, Dining Area, Pantry, Countertops - Stone/Granite/Solid, Kitchen Island, Breakfast Bar / Nook, Recessed Lighting, Stainless Steel Appliances, Wine Chiller, Gas Stove, Lighting - Pendant
- Level: Main,First
- Area: 720
- Dimensions: 24 x 30
Living room
- Features: Flooring - Hardwood, Wainscoting, Crown Molding
- Level: First
- Area: 168
- Dimensions: 12 x 14
Office
- Features: Closet/Cabinets - Custom Built, Flooring - Hardwood, French Doors, Crown Molding
- Level: First
- Area: 100
- Dimensions: 10 x 10
Heating
- Forced Air, Natural Gas
Cooling
- Central Air
Appliances
- Included: Water Heater, Oven, Dishwasher, Microwave, Range, Refrigerator, Washer, Dryer, Range Hood
- Laundry: Linen Closet(s), Closet/Cabinets - Custom Built, Flooring - Hardwood, First Floor, Electric Dryer Hookup, Washer Hookup
Features
- Closet/Cabinets - Custom Built, Crown Molding, Closet, Home Office, Foyer, Entry Hall, Wired for Sound, Other
- Flooring: Wood, Tile, Flooring - Hardwood
- Doors: French Doors
- Windows: Insulated Windows, Screens
- Basement: Full
- Number of fireplaces: 1
- Fireplace features: Family Room
Interior area
- Total structure area: 3,360
- Total interior livable area: 3,360 sqft
- Finished area above ground: 3,360
Video & virtual tour
Property
Parking
- Total spaces: 8
- Parking features: Attached, Under, Garage Door Opener, Garage Faces Side, Paved Drive, Off Street, Paved
- Attached garage spaces: 2
- Uncovered spaces: 6
Features
- Patio & porch: Porch, Deck - Composite, Patio
- Exterior features: Porch, Deck - Composite, Patio, Rain Gutters, Storage, Professional Landscaping, Sprinkler System, Decorative Lighting, Screens, Fenced Yard, Stone Wall
- Fencing: Fenced
- Waterfront features: Lake/Pond, Beach Ownership(Public)
Lot
- Size: 1.02 Acres
- Features: Wooded
Details
- Parcel number: M:019 L:092.12,4528406
- Zoning: 3
Construction
Type & style
- Home type: SingleFamily
- Architectural style: Colonial
- Property subtype: Single Family Residence
Materials
- Frame
- Foundation: Concrete Perimeter
- Roof: Shingle
Condition
- Year built: 2004
Utilities & green energy
- Electric: 200+ Amp Service
- Sewer: Private Sewer
- Water: Public
- Utilities for property: for Gas Range, for Electric Oven, for Electric Dryer, Washer Hookup
Green energy
- Energy efficient items: Thermostat
Community & HOA
Community
- Features: Sidewalks
- Security: Security System
- Subdivision: Preserve at Lake Wildwood
HOA
- Has HOA: Yes
- HOA fee: $75 annually
Location
- Region: Upton
Financial & listing details
- Price per square foot: $345/sqft
- Tax assessed value: $994,300
- Annual tax amount: $13,075
- Date on market: 7/22/2026
Estimated market value
$1,150,000
$1.09M - $1.21M
$4,383/mo
Price history
| Date | Event | Price |
|---|---|---|
| 8/14/2026 | Pending sale | $1,159,000$345/sqft |
Source: MLS PIN #73553629 Report a problem | ||
| 7/22/2026 | Listed for sale | $1,159,000+8.8%$345/sqft |
Source: MLS PIN #73553629 Report a problem | ||
| 5/19/2023 | Sold | $1,065,000+7.7%$317/sqft |
Source: MLS PIN #73088285 Report a problem | ||
| 3/20/2023 | Contingent | $989,000$294/sqft |
Source: MLS PIN #73088285 Report a problem | ||
| 3/16/2023 | Listed for sale | $989,000-1.1%$294/sqft |
Source: MLS PIN #73088285 Report a problem | ||
| 5/13/2022 | Sold | $1,000,000+13.6%$298/sqft |
Source: MLS PIN #72950400 Report a problem | ||
| 3/12/2022 | Pending sale | $879,900$262/sqft |
Source:  RE/MAX International #72950400 Report a problem RE/MAX International #72950400 Report a problem | ||
| 3/9/2022 | Listed for sale | $879,900+37%$262/sqft |
Source: MLS PIN #72950400 Report a problem | ||
| 4/15/2005 | Sold | $642,455$191/sqft |
Source: Public Record Report a problem | ||
Public tax history
| Year | Property taxes | Tax assessment |
|---|---|---|
| 2025 | $13,075 +3% | $994,300 +7.1% |
| 2024 | $12,699 +56.1% | $928,300 +58.3% |
| 2023 | $8,135 -16.8% | $586,500 +0.6% |
| 2022 | $9,779 -2% | $583,100 -3% |
| 2021 | $9,983 -0.4% | $601,400 +3.3% |
| 2020 | $10,022 -0.9% | $582,000 -0.4% |
| 2019 | $10,116 -0.4% | $584,400 -0.9% |
| 2018 | $10,161 -0.5% | $589,700 +4.9% |
| 2017 | $10,211 +1.7% | $562,300 +3.9% |
| 2016 | $10,045 | $541,200 |
Find assessor info on the county website
Monthly payment
Est. payment
Payment breakdown
Explore the cost of this home by adjusting the details. Changes won't be saved.Climate risks
Neighborhood: 01568
Nearby schools
Schools provided by the listing agent
- Elementary: Memorial
- Middle: Miscoe
- High: Nipmuc Regional
Source: MLS PIN. This data may not be complete. We recommend contacting the local school district to confirm school assignments for this home.
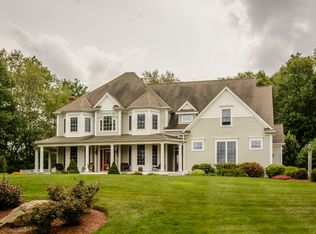
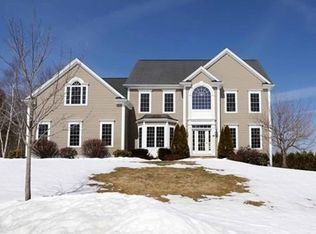
Similar homes
- $1,300,0004 bd5 ba3.5k sqft8 Juniper Rd, Upton, MA 01568For Sale
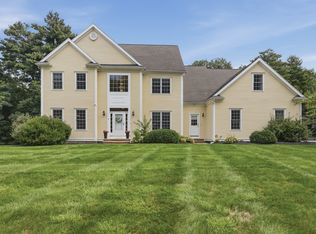 MLS ID #73566681, Amy Bisson, Lamacchia Realty, Inc.. MLS PIN
 - $1,340,0005 bd4 ba4.4k sqft66 Glenview St, Upton, MA 01568For Sale
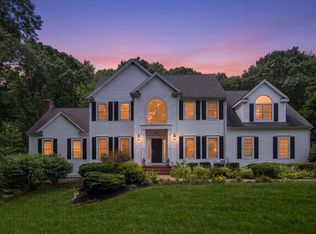 MLS ID #73562275, Lisa Aron Williams, Coldwell Banker Realty - Sudbury. MLS PIN
 - $849,9004 bd3 ba3.1k sqft2 Brookside St, Upton, MA 01568For Sale
 MLS ID #73562333, Leah Burke, William Raveis R.E. & Home Services. MLS PIN
 - $999,9005 bd5 ba4.5k sqft8 Karen Ln, Milford, MA 01757For Sale
 MLS ID #73560122, Jim Black Group, Real Broker MA, LLC. MLS PIN
