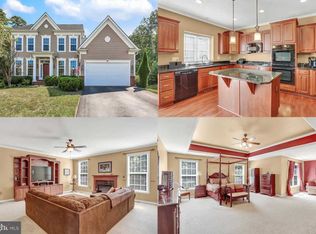
Welcome to this beautiful home nestled in the sought-after Hills of Aquia community, perfectly situated on a cul-de-sac. This spacious and well-maintained property offers a fantastic layout with elegant finishes throughout. The main floor boasts a formal dining room, a large home office, and a cozy family room with a gas fireplace—perfect for relaxation. The gourmet kitchen is a chef’s dream, featuring a center island, stainless steel appliances, a gas cooktop, double wall ovens, a walk-in pantry, and a bright sitting area off of the kitchen that leads to a composite deck overlooking the fenced backyard and serene wooded views. Upstairs, you’ll find four spacious bedrooms, including the luxurious primary suite, complete with a soaking tub, dual vanities, and a walk-in closet. The walkout basement is an entertainer’s paradise, featuring a large recreation room with a pool table, a wine/coffee bar, entertainment area that's perfect for movie nights, and a private bedroom and bathroom suite—ideal for guests. Conveniently located near major highways, commuter lots, shopping, and abundant recreational activities, this home offers both comfort and convenience. Don’t miss the opportunity to make this stunning property your new home! Schedule a showing today!
Sold for $740,000
$740,000
33 Darden Ct, Stafford, VA 22554
5beds
3,926sqft
Single Family Residence
Built in 2013
0.26 Acres Lot
$735,100 Zestimate®
$188/sqft
$4,042 Estimated rent
Home value
$735,100
$676,000 - $794,000
$4,042/mo
Zestimate® history
Owner options
List your home for rent
$4,042/mo
Rent Zestimate®
Find your next renter with Zillow Rental Manager. Plus, with online applications, you can quickly screen prospective tenants – for free.
$4,042/mo
Rent Zestimate®
Refinance and save
$4,577/mo
Est. payment
Refinancing to a lower rate could help reduce your monthly payments and save thousands over the life of the loan.
$4,577/mo
Est. payment
Explore your selling options
Work with a Zillow partner agent
Leverage their expertise and Zillow's premium Showcase listings to get your home seen by more buyers.
Get startedList with your own agent
Get your home in front of millions of buyers by listing it on Zillow.
Learn how to do itSell it yourself
Take full control of how buyers see your home on Zillow by listing For Sale by Owner (FSBO).
List your homeWhat's special
Entertainment areaGas fireplaceCozy family roomWalkout basementFenced backyardSerene wooded viewsElegant finishes
Zillow last checked:
Listing updated:
Listed by:
Jennifer Bierfeldt 540-422-3264,
Nest Realty Fredericksburg
Bought with:
Melody Witsman, 0225228436
CENTURY 21 New Millennium
Source: Bright MLS,MLS#: VAST2036686
Facts & features
Interior
Bedrooms & bathrooms
- Bedrooms: 5
- Bathrooms: 4
- Full bathrooms: 3
- 1/2 bathrooms: 1
- Main level bathrooms: 1
Rooms
- Room types: Dining Room, Sitting Room, Family Room, Office, Recreation Room
Dining room
- Level: Main
Family room
- Level: Main
Office
- Level: Main
Recreation room
- Level: Lower
Sitting room
- Level: Main
Heating
- Central, Forced Air, Natural Gas
Cooling
- None, Electric
Appliances
- Included: Gas Water Heater
- Laundry: Upper Level
Features
- Bar, Soaking Tub, Bathroom - Stall Shower, Breakfast Area, Ceiling Fan(s), Family Room Off Kitchen, Formal/Separate Dining Room, Kitchen - Gourmet, Kitchen Island, Primary Bath(s), Sound System, Walk-In Closet(s), 9'+ Ceilings
- Flooring: Carpet, Hardwood, Laminate, Luxury Vinyl, Wood
- Windows: Window Treatments
- Basement: Connecting Stairway,Partial,Full,Heated,Improved,Interior Entry,Exterior Entry,Partially Finished
- Number of fireplaces: 1
- Fireplace features: Gas/Propane
Interior area
- Total structure area: 4,046
- Total interior livable area: 3,926 sqft
- Finished area above ground: 2,926
- Finished area below ground: 1,000
Property
Parking
- Total spaces: 4
- Parking features: Garage Faces Front, Garage Door Opener, Inside Entrance, Electric Vehicle Charging Station(s), Attached, Driveway, On Street
- Attached garage spaces: 2
- Uncovered spaces: 2
Accessibility
- Accessibility features: None
Features
- Levels: Three
- Stories: 3
- Exterior features: Bump-outs, Sidewalks
- Pool features: None
- Fencing: Back Yard,Wrought Iron
- Has view: Yes
- View description: Trees/Woods
Lot
- Size: 0.26 Acres
- Features: Cul-De-Sac, Backs to Trees, Landscaped, Rear Yard
Details
- Additional structures: Above Grade, Below Grade
- Parcel number: 21Y 8 58
- Zoning: R1
- Special conditions: Standard
Construction
Type & style
- Home type: SingleFamily
- Architectural style: Traditional
- Property subtype: Single Family Residence
Materials
- HardiPlank Type
- Foundation: Slab
- Roof: Architectural Shingle
Condition
- New construction: No
- Year built: 2013
Details
- Builder name: Augustine
Utilities & green energy
- Sewer: Public Sewer
- Water: Public
- Utilities for property: Cable Connected, Natural Gas Available, Phone
Community & HOA
Community
- Subdivision: Hills Of Aquia
HOA
- Has HOA: Yes
- Services included: Snow Removal, Trash
- HOA fee: $213 quarterly
Location
- Region: Stafford
Financial & listing details
- Price per square foot: $188/sqft
- Tax assessed value: $625,300
- Annual tax amount: $5,670
- Date on market: 3/15/2025
- Listing agreement: Exclusive Right To Sell
- Listing terms: Cash,Conventional,FHA,VA Loan
- Inclusions: Pool Table, Wine Fridge, Freezer, Ev Charger In Garage
- Ownership: Fee Simple
- Road surface type: Paved
Price history
| Date | Event | Price |
|---|---|---|
| 5/9/2025 | Sold | $740,000-1.3%$188/sqft |
Source:  Bright MLS #VAST2036686 Report a problem Bright MLS #VAST2036686 Report a problem | ||
| 4/8/2025 | Contingent | $750,000$191/sqft |
Source: Bright MLS #VAST2036686 Report a problem | ||
| 3/28/2025 | Price change | $750,000-2.6%$191/sqft |
Source: Bright MLS #VAST2036686 Report a problem | ||
| 3/15/2025 | Listed for sale | $770,000+77.9%$196/sqft |
Source: Bright MLS #VAST2036686 Report a problem | ||
| 7/26/2013 | Sold | $432,800$110/sqft |
Source: Public Record Report a problem | ||
Public tax history
| Year | Property taxes | Tax assessment |
|---|---|---|
| 2025 | $5,775 +3.4% | $625,300 |
| 2024 | $5,588 +11.6% | $625,300 +12.1% |
| 2023 | $5,006 +5.6% | $557,800 |
| 2022 | $4,741 +8.1% | $557,800 +23.4% |
| 2021 | $4,384 | $452,000 |
| 2020 | $4,384 -4.4% | $452,000 -0.5% |
| 2019 | $4,586 +2% | $454,100 |
| 2018 | $4,496 | $454,100 +11.2% |
| 2017 | $4,496 +11.2% | $408,200 |
| 2016 | $4,041 | $408,200 +1.9% |
| 2015 | -- | $400,600 +0.6% |
| 2014 | -- | $398,300 +4.9% |
| 2013 | -- | $379,800 +181.3% |
| 2012 | -- | $135,000 |
Find assessor info on the county website
Neighborhood: 22554
Nearby homes
- $745,2005 bd4 ba5.1k sqft32 Darden Ct, Stafford, VA 22554Off Market
- $930,7004 bd5 ba4.5k sqft31 Darden Ct, Stafford, VA 22554Off Market
- $700,1004 bd4 ba2.5k sqft29 Darden Ct, Stafford, VA 22554Off Market

- $699,0004 bd4 ba3.1k sqft28 Darden Ct, Stafford, VA 22554Off Market
- $757,5005 bd4 ba4.5k sqft3 Founders Way, Stafford, VA 22554Off Market
- $710,1004 bd4 ba3.9k sqft26 Darden Ct, Stafford, VA 22554Off Market
- $817,9004 bd3 ba4.3k sqft6 Founders Way, Stafford, VA 22554Off Market
- $726,9004 bd3 ba3.2k sqft4 Founders Way, Stafford, VA 22554Off Market
Nearby schools
GreatSchools rating
- 3/10Anne E. Moncure Elementary SchoolGrades: K-5Distance: 1.2 mi
- 3/10Shirley C. Heim Middle SchoolGrades: 6-8Distance: 1.8 mi
- 5/10Brooke Point High SchoolGrades: 9-12Distance: 4 mi
Schools provided by the listing agent
- Elementary: Anne E. Moncure
- Middle: Shirley C. Heim
- High: Brooke Point
- District: Stafford County Public Schools
Source: Bright MLS. This data may not be complete. We recommend contacting the local school district to confirm school assignments for this home.
Get a cash offer in 3 minutes
Find out how much your home could sell for in as little as 3 minutes with a no-obligation cash offer.
Estimated market value
$735,100
Get a cash offer in 3 minutes
Find out how much your home could sell for in as little as 3 minutes with a no-obligation cash offer.
Estimated market value
$735,100
- Virginia
- Stafford County
- Stafford
- 22554
- 33 Darden Ct
Nearby cities
Nearby neighborhoods
Nearby zip codes
Other Stafford Topics
