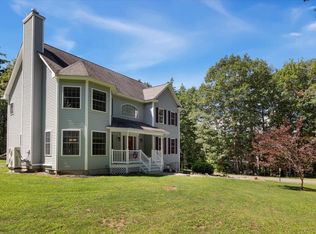
Welcome to 33 Daria Drive in beautiful Rindge, NH! This spacious 3 bedroom, 3 bath home offers a newly updated interior and plenty of room to enjoy. Located in a well-established neighborhood, the property provides a wonderful combination of privacy, comfort, and convenience. Step onto the inviting farmer’s porch and into a home featuring generous-sized bedrooms, including a primary suite with a walk-in closet. The second floor family room offers additional flexible living space perfect for a media room, playroom, home office, or gathering space. Outside, enjoy a level yard, paved driveway, and attached two car garage. With its private setting, established neighborhood, and thoughtfully updated interior, this home is ready to welcome its next owners. Set within minutes to shopping, dining and so much more! Don’t miss the opportunity to make 33 Daria Drive your new home!
Active
Listed by: Borderline Realty, LLC • Amy Reisert
$550,000
33 Daria Drive, Rindge, NH 03461
4beds
2,592sqft
Single Family Residence
Built in 2003
1.55 Acres Lot
$545,100 Zestimate®
$212/sqft
$-- HOA
What's special
Attached two car garageNewly updated interiorLevel yardPaved drivewayGenerous-sized bedrooms
- 16 days
- 1,612
- 115
Zillow last checked:
Listing updated:
Listed by:
Amy Reisert,
Borderline Realty, LLC 603-899-3297
Source: PrimeMLS,MLS#: 5107265
Facts & features
Interior
Bedrooms & bathrooms
- Bedrooms: 4
- Bathrooms: 3
- Full bathrooms: 2
- 1/2 bathrooms: 1
Heating
- Hot Air
Cooling
- Central Air
Appliances
- Included: Dishwasher, Dryer, Microwave, Electric Range, Refrigerator, Washer
- Laundry: Laundry Hook-ups, 1st Floor Laundry
Features
- Primary BR w/ BA, Walk-In Closet(s)
- Flooring: Carpet, Hardwood, Vinyl
- Windows: Blinds
- Basement: Bulkhead,Concrete,Concrete Floor,Full,Unfinished,Interior Entry
- Attic: Pull Down Stairs
Interior area
- Total structure area: 3,600
- Total interior livable area: 2,592 sqft
- Finished area above ground: 2,592
- Finished area below ground: 0
Property
Parking
- Total spaces: 2
- Parking features: Paved
- Garage spaces: 2
Features
- Levels: Two
- Stories: 2
- Patio & porch: Covered Porch
- Exterior features: Deck, Natural Shade, Shed
- Frontage length: Road frontage: 277
Lot
- Size: 1.55 Acres
- Features: Country Setting, Level, Subdivided, Wooded, Near Shopping, Neighborhood, Rural
Details
- Parcel number: RINDM1L10U4
- Zoning description: Residential
Construction
Type & style
- Home type: SingleFamily
- Architectural style: Colonial
- Property subtype: Single Family Residence
Materials
- Wood Frame
- Foundation: Concrete
- Roof: Architectural Shingle
Condition
- New construction: No
- Year built: 2003
Utilities & green energy
- Electric: 200+ Amp Service, Generator Ready
- Sewer: Private Sewer
- Utilities for property: Phone
Community & HOA
Location
- Region: Rindge
Financial & listing details
- Price per square foot: $212/sqft
- Tax assessed value: $333,000
- Annual tax amount: $8,251
- Date on market: 8/28/2026
- Road surface type: Paved
Estimated market value
$545,100
$518,000 - $572,000
$3,327/mo
Price history
| Date | Event | Price |
|---|---|---|
| 8/28/2026 | Listed for sale | $550,000+93.1%$212/sqft |
Source:  PrimeMLS #5107265 Report a problem PrimeMLS #5107265 Report a problem | ||
| 2/3/2004 | Sold | $284,900$110/sqft |
Source: Public Record Report a problem | ||
Public tax history
| Year | Property taxes | Tax assessment |
|---|---|---|
| 2024 | $8,428 +1.1% | $333,000 |
| 2023 | $8,338 +8.7% | $333,000 |
| 2022 | $7,669 +1.6% | $333,000 -0.1% |
| 2021 | $7,547 +0.9% | $333,200 |
| 2020 | $7,480 +5.6% | $333,200 +30.6% |
| 2019 | $7,082 +1% | $255,100 |
| 2018 | $7,015 +1.1% | $255,100 |
| 2017 | $6,936 -2.6% | $255,100 |
| 2016 | $7,120 +0.1% | $255,100 |
| 2015 | $7,115 +1.5% | $255,100 -5.2% |
| 2014 | $7,007 +2.4% | $269,200 +0.2% |
| 2013 | $6,841 +8.2% | $268,700 |
| 2010 | $6,320 -1.8% | $268,700 -9.2% |
| 2009 | $6,433 | $295,900 |
Find assessor info on the county website
Monthly payment
Est. payment
Payment breakdown
Explore the cost of this home by adjusting the details. Changes won't be saved.Climate risks
Neighborhood: 03461
Nearby schools
Schools provided by the listing agent
- Elementary: Rindge Memorial School
- Middle: Jaffrey-Rindge Middle School
- High: Conant High School
- District: Jaffrey-Rindge Coop Sch Dst
Source: PrimeMLS. This data may not be complete. We recommend contacting the local school district to confirm school assignments for this home.
Similar homes
- $559,9003 bd3 ba1.7k sqft19 Heritage Drive, Rindge, NH 03461Active
 MLS ID #5108612, Kenny Laughters. PrimeMLS
 - $549,0004 bd2 ba1.9k sqft407 Middle Winchendon Road, Rindge, NH 03461Active
 MLS ID #5093781, Sadie Halliday. PrimeMLS
 - $650,0004 bd3 ba2.5k sqft247 Middle Winchendon Road, Rindge, NH 03461Active
 MLS ID #5107635, Amy Reisert. PrimeMLS
 - $459,9003 bd2 ba1.5k sqft759 Old New Ipswich Road, Rindge, NH 03461Active
 MLS ID #5107970, Lisa Waller-Gage. PrimeMLS
