Skip main navigation
Sold for $1,115,000
  • $1,115,000

    33 Dawn Lane, Airmont, NY 10901

    4beds
    2,309sqft
    Single Family Residence, Residential
    Built in 1972
    0.61 Acres Lot
    $1,203,700 Zestimate®
    $483/sqft
    $5,490 Estimated rent

    Home value

    $1,203,700

    $1.05M - $1.37M

    $5,490/mo

    Zestimate® history
    Loading
    Loading...

    Owner options

    List your home for rent

    $5,490/mo

    Rent Zestimate®

    Find your next renter with Zillow Rental Manager. Plus, with online applications, you can quickly screen prospective tenants – for free.

    Learn more

    $5,490/mo

    Rent Zestimate®

    Refinance and save

    $7,574/mo

    Est. payment

    Refinancing to a lower rate could help reduce your monthly payments and save thousands over the life of the loan.

    See today's rates

    $7,574/mo

    Est. payment

    Explore your selling options

    Work with a Zillow partner agent

    Leverage their expertise and Zillow's premium Showcase listings to get your home seen by more buyers.

    Get started

    List with your own agent

    Get your home in front of millions of buyers by listing it on Zillow.

    Learn how to do it

    Sell it yourself

    Take full control of how buyers see your home on Zillow by listing For Sale by Owner (FSBO).

    List your home

    What's special

    In-ground poolPrivate fenced backyardCozy gas fireplaceSpacious bedroomsPowder roomHot tubGorgeous in-ground pool
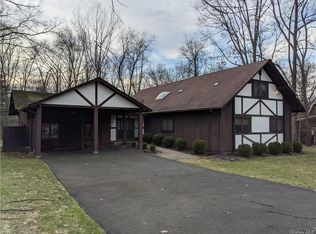
    FIRST TIME EVER on the market! The colonial you’ve been waiting for is finally here! Nestled on a quiet backroad, awaits this amazing 4 bedroom 2.5 bath home with in-ground pool. Welcomed by rocking-chair front porch, enter through the beautiful cherry wood double-doors and into the entryway of your future home. Gorgeous sunken living room features large windows and hardwood floors creating a bright and inviting space. Gather in the formal dining room or enjoy cooking in the updated eat-in kitchen built with tons of storage, granite countertops, double sink, a pantry, and convenient walkout to deck. Massive family room under cathedral ceilings with timeless dark wooden beams offers cozy gas fireplace along eye catching brick wall. Another walk-out provides access to deck overlooking the private fenced backyard, gorgeous in-ground pool, hot tub, and cabana with bathroom. The powder room and side entrance mudroom/laundry room complete the main level. Upstairs, find 4 spacious bedrooms including primary suite with two closets, built-in vanity with sink, and private bath. Updated main bath offers a granite double vanity and tub. Full unfinished basement offers maximum storage along with the scuttle attic and 2 car garage with updated automatic doors. Other amenities you can find in the home are the security system, all house generator, lawn irrigation system, updated water softener, updated water heater, central air conditioning, baseboard heat, gas line to grill, and more. A perfect blend of timeless charm with modern convenience for making cherished memories. Come make this your home today!

    Zillow last checked:

    Listing updated:

    Listed by:

    Rachel L Baruchov 917-710-1435,

    Platinum Realty Associates 845-354-3246

    Bought with:

    Tuvia Gutwein, 10401348522

    Yes Realty

    Source: OneKey® MLS as distributed by MLS GRID,MLS#: 851112MLS Logo

    Facts & features

    Interior

    Bedrooms & bathrooms
    • Bedrooms: 4
    • Bathrooms: 3
    • Full bathrooms: 2
    • 1/2 bathrooms: 1
    Primary bedroom
    • Level: Second
    Bedroom 1
    • Level: Second
    Bedroom 2
    • Level: Second
    Bedroom 3
    • Level: Second
    Primary bathroom
    • Level: Second
    Bathroom 1
    • Level: First
    Basement
    • Level: Basement
    Dining room
    • Level: First
    Family room
    • Description: Wood-burning Fireplace and Cathedral Ceilings
    • Level: First
    Kitchen
    • Level: First
    Laundry
    • Level: First
    Living room
    • Level: First
    Heating
    • Baseboard
    Cooling
    • Central Air
    Appliances
    • Included: Cooktop, Dishwasher, Dryer, Oven, Refrigerator, Washer
    • Laundry: Laundry Room
    Features
    • Eat-in Kitchen, Formal Dining, Granite Counters, Primary Bathroom
    • Flooring: Hardwood
    • Basement: Full
    • Attic: Scuttle
    • Number of fireplaces: 1
    • Fireplace features: Family Room
    Interior area
    • Total structure area: 3,997
    • Total interior livable area: 2,309 sqft

    Property

    Parking
    • Total spaces: 2
    • Parking features: Attached, Driveway, Garage
    • Garage spaces: 2
    • Has uncovered spaces: Yes
    Features
    • Levels: Three Or More
    • Patio & porch: Deck, Patio
    • Exterior features: Speakers
    • Has private pool: Yes
    • Pool features: In Ground
    • Fencing: Back Yard
    Lot
    • Size: 0.61 Acres
    • Features: Back Yard
    Details
    • Parcel number: 39262105501600020430000000
    • Special conditions: None

    Construction

    Type & style
    • Home type: SingleFamily
    • Architectural style: Colonial
    • Property subtype: Single Family Residence, Residential
    Condition
    • Actual
    • Year built: 1972

    Utilities & green energy

    • Sewer: Public Sewer
    • Water: Public
    • Utilities for property: Natural Gas Connected

    Community & neighborhood

    Security
    • Security features: Security System
    Location
    • Region: Airmont

    Other

    Other facts
    • Listing agreement: Exclusive Right To Sell

    Price history

    DateEventPrice
    7/7/2025Sold$1,115,000-7%$483/sqft
    Source: OneKey® MLS as distributed by MLS GRID #851112 Report a problem
    5/5/2025Pending sale$1,199,000$519/sqft
    Source: OneKey® MLS as distributed by MLS GRID #851112 Report a problem
    4/21/2025Listed for sale$1,199,000$519/sqft
    Source: OneKey® MLS as distributed by MLS GRID #851112 Report a problem
    2/12/2025Pending sale$1,199,000$519/sqft
    Source: OneKey® MLS as distributed by MLS GRID #805229 Report a problem
    1/2/2025Listed for sale$1,199,000$519/sqft
    Source: OneKey® MLS as distributed by MLS GRID #805229 Report a problem

    Public tax history

    YearProperty taxesTax assessment
    2025-- $60,500
    2024-- $60,500
    2023-- $60,500
    2022-- $60,500
    2021-- $60,500
    2020-- $60,500
    2019-- $60,500
    2018-- $60,500
    2017$17,670 $60,500 -16.8%
    2016-- $72,700
    2015-- $72,700
    2014-- $72,700
    2013-- $72,700
    2012-- $72,700
    2011-- $72,700
    2010-- $72,700
    2009-- $72,700 -5.7%
    2006-- $77,100 +6.1%
    2005-- $72,700
    2004-- $72,700
    2003-- $72,700
    2002-- $72,700
    2001-- $72,700
    2000-- $72,700

    Find assessor info on the county website

    Neighborhood: 10901

    Nearby schools

    GreatSchools rating
    Schools provided by the listing agent
    • Elementary: Cherry Lane Elementary School
    • Middle: Suffern Middle School
    • High: Suffern Senior High School

    Source: OneKey® MLS as distributed by MLS GRID. This data may not be complete. We recommend contacting the local school district to confirm school assignments for this home.

    Get a cash offer in 3 minutes
    Find out how much your home could sell for in as little as 3 minutes with a no-obligation cash offer.
    Estimated market value
    $1,203,700
    Get a cash offer in 3 minutes
    Find out how much your home could sell for in as little as 3 minutes with a no-obligation cash offer.
    Estimated market value
    $1,203,700