Welcome home to this inviting 5-bedroom, 3.5-bathroom residence spanning over 3100 square feet of luxury! New roof! New AC - dual-zone heating and cooling! Greetings from the front porch as you enter into an open layout perfect for modern living. The heart of the home, the kitchen, has been tastefully renovated with new granite countertops, kitchen island and refaced cabinets, perfectly complemented by gleaming stainless-steel appliances. Hardwoods adorn into the adjoining family room perfectly accented by built-in's and gas FPL with french doors leading to rear deck. Separate formal Dining Room and Living Room. Ascend upstairs to upper level living quarters with an oversized Owner's Suite and luxury ensuite bathroom and 4 other generous sized bedrooms and hallway bathroom. Venture downstairs to discover a fully renovated basement, boasting new flooring throughout, fresh paint, and a brand-new kitchenette and full bathroom. This versatile space offers endless possibilities, whether utilized as a cozy retreat or an entertainment hub for family and friends - There's room to grow and spread out! Enjoy the tranquility of outdoor living on the spacious deck, ideal for entertaining guests or simply unwinding after a long day. Large, level fenced rear yard. Freshness abounds as both the front and back of the property have been power-washed, rejuvenating the exterior. Perfectly situated for commuters, this home is located less than 2 miles from Leeland Station VRE, as well as nearby shops and restaurants.
Sold for $560,000
$560,000
33 Dawson Dr, Fredericksburg, VA 22405
5beds
3,549sqft
Single Family Residence
Built in 1997
0.28 Acres Lot
$590,500 Zestimate®
$158/sqft
$3,198 Estimated rent
Home value
$590,500
$561,000 - $620,000
$3,198/mo
Zestimate® history
Owner options
List your home for rent
$3,198/mo
Rent Zestimate®
Find your next renter with Zillow Rental Manager. Plus, with online applications, you can quickly screen prospective tenants – for free.
$3,198/mo
Rent Zestimate®
Refinance and save
$3,356/mo
Est. payment
Refinancing to a lower rate could help reduce your monthly payments and save thousands over the life of the loan.
$3,356/mo
Est. payment
Explore your selling options
Work with a Zillow partner agent
Leverage their expertise and Zillow's premium Showcase listings to get your home seen by more buyers.
Get startedList with your own agent
Get your home in front of millions of buyers by listing it on Zillow.
Learn how to do itSell it yourself
Take full control of how buyers see your home on Zillow by listing For Sale by Owner (FSBO).
List your homeWhat's special
Open layoutFully renovated basementModern livingGenerous sized bedroomsFront porchKitchen islandFresh paint
Zillow last checked:
Listing updated:
Listed by:
Zeina Korban 703-398-6530,
Blue Heron Realty
Bought with:
Stephanie Williams, 0225241631
KW Metro Center
Source: Bright MLS,MLS#: VAST2027856
Facts & features
Interior
Bedrooms & bathrooms
- Bedrooms: 5
- Bathrooms: 4
- Full bathrooms: 3
- 1/2 bathrooms: 1
- Main level bathrooms: 1
Basement
- Area: 1220
Heating
- Forced Air, Natural Gas
Cooling
- Central Air, Electric
Appliances
- Included: Microwave, Dryer, Washer, Dishwasher, Disposal, Refrigerator, Ice Maker, Cooktop, Gas Water Heater
- Laundry: Main Level
Features
- Attic, Built-in Features, Ceiling Fan(s), Crown Molding, Chair Railings, Dining Area, Family Room Off Kitchen, Formal/Separate Dining Room, Eat-in Kitchen, Kitchen - Gourmet, Kitchen Island, Kitchen - Table Space, Kitchenette, Primary Bath(s), Bathroom - Stall Shower, Bathroom - Tub Shower, Upgraded Countertops, Walk-In Closet(s)
- Flooring: Carpet, Ceramic Tile, Hardwood, Luxury Vinyl, Wood
- Doors: Six Panel, Sliding Glass, French Doors, Storm Door(s)
- Windows: Bay/Bow, Sliding, Storm Window(s), Double Pane Windows
- Basement: Full
- Has fireplace: No
Interior area
- Total structure area: 3,549
- Total interior livable area: 3,549 sqft
- Finished area above ground: 2,329
- Finished area below ground: 1,220
Property
Parking
- Total spaces: 2
- Parking features: Garage Faces Front, Asphalt, Attached
- Attached garage spaces: 2
- Has uncovered spaces: Yes
- Details: Garage Sqft: 160
Accessibility
- Accessibility features: Other
Features
- Levels: Three
- Stories: 3
- Patio & porch: Porch, Deck
- Exterior features: Street Lights, Flood Lights
- Pool features: None
- Fencing: Back Yard
Lot
- Size: 0.28 Acres
- Features: Front Yard, Rear Yard, SideYard(s), Level, Landscaped
Details
- Additional structures: Above Grade, Below Grade
- Parcel number: 54Z 1 16
- Zoning: R1
- Special conditions: Standard
Construction
Type & style
- Home type: SingleFamily
- Architectural style: Colonial
- Property subtype: Single Family Residence
Materials
- Vinyl Siding
- Foundation: Permanent
Condition
- Very Good
- New construction: No
- Year built: 1997
Utilities & green energy
- Sewer: Public Sewer
- Water: Public
Community & HOA
Community
- Subdivision: Falmouth Village
HOA
- Has HOA: No
Location
- Region: Fredericksburg
Financial & listing details
- Price per square foot: $158/sqft
- Tax assessed value: $377,700
- Annual tax amount: $3,210
- Date on market: 3/22/2024
- Listing agreement: Exclusive Right To Sell
- Ownership: Fee Simple
Price history
| Date | Event | Price |
|---|---|---|
| 4/12/2024 | Sold | $560,000+1.8%$158/sqft |
Source:  Bright MLS #VAST2027856 Report a problem Bright MLS #VAST2027856 Report a problem | ||
| 3/23/2024 | Pending sale | $549,900$155/sqft |
Source: Bright MLS #VAST2027856 Report a problem | ||
| 3/22/2024 | Listed for sale | $549,900+61.7%$155/sqft |
Source: Bright MLS #VAST2027856 Report a problem | ||
| 9/20/2019 | Sold | $340,000$96/sqft |
Source: Public Record Report a problem | ||
| 8/15/2019 | Pending sale | $340,000$96/sqft |
Source: Blue Heron Realty #VAST214234 Report a problem | ||
| 8/15/2019 | Price change | $340,000+1.5%$96/sqft |
Source: Blue Heron Realty #VAST214234 Report a problem | ||
| 6/6/2019 | Price change | $335,000+9.8%$94/sqft |
Source: Coldwell Banker Elite #VAST211730 Report a problem | ||
| 5/16/2019 | Listed for sale | $305,000-17.3%$86/sqft |
Source: Owner Report a problem | ||
| 5/6/2019 | Listing removed | $2,200$1/sqft |
Source: Owner Report a problem | ||
| 2/12/2019 | Listed for rent | $2,200$1/sqft |
Source: Owner Report a problem | ||
| 2/22/2005 | Sold | $369,000$104/sqft |
Source: Public Record Report a problem | ||
Public tax history
| Year | Property taxes | Tax assessment |
|---|---|---|
| 2025 | $3,983 +3.4% | $431,300 |
| 2024 | $3,854 +13.7% | $431,300 +14.2% |
| 2023 | $3,390 +5.6% | $377,700 |
| 2022 | $3,210 +4.2% | $377,700 +18.9% |
| 2021 | $3,082 | $317,700 |
| 2020 | $3,082 +3.9% | $317,700 +8.2% |
| 2019 | $2,965 +2% | $293,600 |
| 2018 | $2,907 | $293,600 -6.6% |
| 2017 | $2,907 -6.6% | $314,200 |
| 2016 | $3,111 | $314,200 +10.3% |
| 2015 | -- | $284,900 |
| 2014 | -- | $284,900 +4.6% |
| 2013 | -- | $272,300 |
| 2012 | -- | $272,300 +3% |
| 2011 | -- | $264,400 |
| 2010 | -- | $264,400 -21.7% |
| 2009 | -- | $337,700 +7.6% |
| 2008 | -- | $313,800 -14.5% |
| 2006 | -- | $367,000 |
| 2005 | -- | $367,000 +57% |
| 2004 | -- | $233,800 +25.6% |
| 2003 | -- | $186,100 |
| 2002 | -- | $186,100 |
Find assessor info on the county website
Neighborhood: 22405
Nearby homes
- $565,0005 bd4 ba3.4k sqft31 Dawson Dr, Fredericksburg, VA 22405Sold
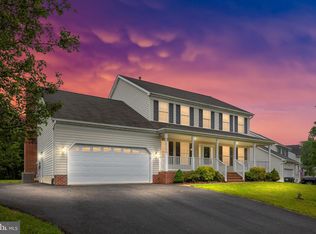
- $529,9003 bd3 ba3k sqft35 Dawson Dr, Fredericksburg, VA 22405Off Market
- $525,5004 bd3 ba2k sqft29 Dawson Dr, Fredericksburg, VA 22405Off Market
- $522,5004 bd2 ba2k sqft37 Dawson Dr, Fredericksburg, VA 22405Off Market
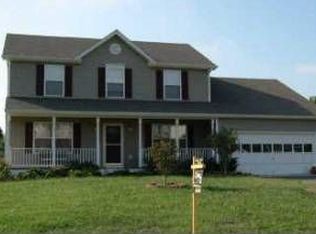
- $502,5004 bd3 ba2k sqft27 Dawson Dr, Fredericksburg, VA 22405Off Market
- $585,0004 bd4 ba2.7k sqft39 Dawson Dr, Fredericksburg, VA 22405Sold
- $463,9003 bd2 ba1.8k sqft30 Dawson Dr, Fredericksburg, VA 22405Off Market
- $555,4004 bd3 ba2.3k sqft32 Dawson Dr, Fredericksburg, VA 22405Off Market
Nearby schools
GreatSchools rating
- 6/10Grafton Village Elementary SchoolGrades: K-5Distance: 0.7 mi
- 6/10Donald B. Dixon-Lyle R. Smith Middle SchoolGrades: 6-8Distance: 0.8 mi
- 4/10Stafford Sr. High SchoolGrades: 9-12Distance: 2.7 mi
Schools provided by the listing agent
- Elementary: Grafton Village
- Middle: Dixon-smith
- High: Stafford
- District: Stafford County Public Schools
Source: Bright MLS. This data may not be complete. We recommend contacting the local school district to confirm school assignments for this home.
Get a cash offer in 3 minutes
Find out how much your home could sell for in as little as 3 minutes with a no-obligation cash offer.
Estimated market value
$590,500
Get a cash offer in 3 minutes
Find out how much your home could sell for in as little as 3 minutes with a no-obligation cash offer.
Estimated market value
$590,500
- Virginia
- Stafford County
- Fredericksburg
- 22405
- 33 Dawson Dr
Nearby cities
Nearby neighborhoods
Nearby zip codes
Other Fredericksburg Topics
