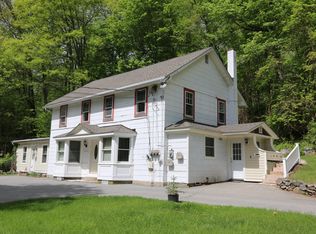
This impressive, estate-like Colonial offers elegant living, contemporary comfort, and an exceptional outdoor lifestyle — all set on 3.7 acres of secluded, beautifully manicured grounds. Crafted for both everyday ease and grand entertaining, this residence showcases high-end enhancements that make daily living seamless. Inside, discover gracious gathering areas, a chef’s kitchen, and versatile spaces that adapt effortlessly for guest stays. Step outside to your private retreat, featuring an outdoor kitchen, heated in-ground pool with hot tub, playground, and spacious patio ideal for hosting or relaxing in total serenity. The expansive, level property is perfect for animal enthusiasts, gardeners, or anyone seeking both open space and privacy. Situated within the acclaimed Mahopac Central School District, this property unites peaceful living with prime accessibility. Commuters will value proximity to Route 6, the Taconic State Parkway, and Metro-North. Nearby attractions include scenic hiking trails, golf at Putnam National, local wineries, and lakeside dining around Lake Mahopac, turning every weekend into a retreat. Whether you’re lounging poolside, entertaining in style, or relishing the tranquility of your own estate, 33 De Liso Lane offers a rare balance of luxury, ease, and natural beauty — a lifestyle designed to inspire every day.
Sold for $1,410,000
Zillow last checked:
Listing updated:
Bought with:
Jamie Fosgate, 10401303977
Nestedge Realty
Jessica Paterson, 10401403199
Nestedge Realty
Source: OneKey® MLS as distributed by MLS GRID,MLS#: 937794
Price history
| Date | Event | Price |
|---|---|---|
| 8/11/2026 | Sold | $1,410,000+4.4%$394/sqft |
Source:  OneKey® MLS as distributed by MLS GRID #937794 Report a problem OneKey® MLS as distributed by MLS GRID #937794 Report a problem | ||
| 5/18/2026 | Pending sale | $1,350,000$377/sqft |
Source: OneKey® MLS as distributed by MLS GRID #937794 Report a problem | ||
| 2/8/2026 | Listing removed | $1,350,000$377/sqft |
Source: OneKey® MLS as distributed by MLS GRID #937794 Report a problem | ||
| 12/1/2025 | Listed for sale | $1,350,000+146.4%$377/sqft |
Source: OneKey® MLS as distributed by MLS GRID #937794 Report a problem | ||
| 5/10/2016 | Sold | $548,000-0.4%$153/sqft |
Source: OneKey® MLS as distributed by MLS GRID #H4608959 Report a problem | ||
| 5/4/2016 | Pending sale | $550,000$154/sqft |
Source: Houlihan Lawrence #4608959 Report a problem | ||
| 3/4/2016 | Listed for sale | $550,000-4.3%$154/sqft |
Source: Houlihan Lawrence #4608959 Report a problem | ||
| 10/28/2015 | Listing removed | $575,000$161/sqft |
Source: Houlihan Lawrence #4546482 Report a problem | ||
| 10/21/2015 | Listing removed | $4,500$1/sqft |
Source: Houlihan Lawrence #4546852 Report a problem | ||
| 10/17/2015 | Listed for rent | $4,500$1/sqft |
Source: Houlihan Lawrence #4546852 Report a problem | ||
| 10/14/2015 | Listed for sale | $575,000+4.5%$161/sqft |
Source: Houlihan Lawrence #4546482 Report a problem | ||
| 8/3/2015 | Listing removed | $550,000$154/sqft |
Source: Houlihan Lawrence #4503867 Report a problem | ||
| 6/24/2015 | Price change | $550,000-8.3%$154/sqft |
Source: Houlihan Lawrence #4503867 Report a problem | ||
| 6/9/2015 | Price change | $600,000-7.7%$168/sqft |
Source: Houlihan Lawrence #4503867 Report a problem | ||
| 3/24/2015 | Price change | $650,000-3.7%$182/sqft |
Source: Houlihan Lawrence #4503867 Report a problem | ||
| 2/18/2015 | Price change | $675,000-3.6%$189/sqft |
Source: Houlihan Lawrence #4503867 Report a problem | ||
| 10/8/2014 | Listed for sale | $700,000$196/sqft |
Source: Keller Williams Realty Partners #4438113 Report a problem | ||
| 3/22/2014 | Listing removed | $700,000$196/sqft |
Source: Keller Williams Realty Partners #3404120 Report a problem | ||
| 2/18/2014 | Listed for sale | $700,000+14.4%$196/sqft |
Source: Keller Williams Realty Partners #3404120 Report a problem | ||
| 11/21/2012 | Sold | $612,000+135.4%$171/sqft |
Source: OneKey® MLS as distributed by MLS GRID #H3217952 Report a problem | ||
| 6/2/2010 | Sold | $260,000-29.9%$73/sqft |
Source: Public Record Report a problem | ||
| 3/24/2010 | Sold | $371,012+14.2%$104/sqft |
Source: Public Record Report a problem | ||
| 8/29/2009 | Listed for sale | $325,000-29.2%$91/sqft |
Source: Prudential Real Estate #2929029 Report a problem | ||
| 12/3/2008 | Listing removed | $459,000$128/sqft |
Source: Prudential Real Estate #2817357 Report a problem | ||
| 9/23/2008 | Price change | $459,000-2.3%$128/sqft |
Source: Prudential Real Estate #2817357 Report a problem | ||
| 8/31/2008 | Price change | $470,000-5.8%$131/sqft |
Source: Prudential Real Estate #2817357 Report a problem | ||
| 6/5/2008 | Price change | $499,000-12.5%$139/sqft |
Source: Prudential Real Estate #2817357 Report a problem | ||
| 5/29/2008 | Listed for sale | $570,000+42.5%$159/sqft |
Source: Prudential Real Estate #2817357 Report a problem | ||
| 7/26/2005 | Sold | $400,000$112/sqft |
Source: Public Record Report a problem | ||
Get a cash offer in 3 minutes
Find out how much your home could sell for in as little as 3 minutes with a no-obligation cash offer.
Estimated market value
$1,417,300
