Skip main navigation
Sold for $950,000
  • $950,000

    33 Demott Avenue, Rockville Centre, NY 11570

    3beds
    --sqft
    Single Family Residence, Residential
    Built in 1930
    6,426 Square Feet Lot
    $1,170,100 Zestimate®
    $--/sqft
    $6,325 Estimated rent

    Home value

    $1,170,100

    $1.10M - $1.26M

    $6,325/mo

    Zestimate® history
    Loading
    Loading...

    Owner options

    List your home for rent

    $6,325/mo

    Rent Zestimate®

    Find your next renter with Zillow Rental Manager. Plus, with online applications, you can quickly screen prospective tenants – for free.

    Learn more

    $6,325/mo

    Rent Zestimate®

    Refinance and save

    $6,368/mo

    Est. payment

    Refinancing to a lower rate could help reduce your monthly payments and save thousands over the life of the loan.

    See today's rates

    $6,368/mo

    Est. payment

    Explore your selling options

    Work with a Zillow partner agent

    Leverage their expertise and Zillow's premium Showcase listings to get your home seen by more buyers.

    Get started

    List with your own agent

    Get your home in front of millions of buyers by listing it on Zillow.

    Learn how to do it

    Sell it yourself

    Take full control of how buyers see your home on Zillow by listing For Sale by Owner (FSBO).

    List your home

    What's special

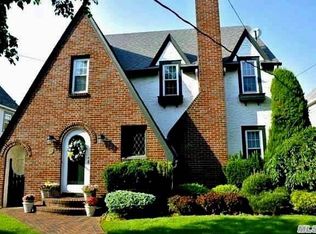
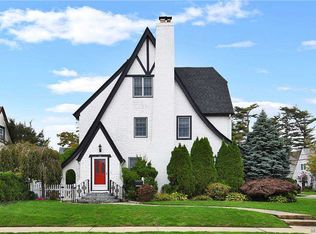
    PRICE REDUCED FOR A QUICK SALE!!! Welcome to This Beautiful Tudor-Style Home Located in the Charming Village of Rockville Centre. Driveway on Harvard. Perfect For Entertaining, Entry Foyer Leads to a Large Living Room with Woodburning Fireplace, Custom Moldings and Millwork, Open Concept Kitchen with Soapstone Countertops, Viking Appliances, Gas Cooking. Large Island Connected to a Private Dining Room. The Entertaining Continues with a Bar Area, Family Room, Half Bath, and Anderson Slider to the Outdoor Paved Patio, and Beautifully Landscaped Side Yard. New Windows and Recent Installation of Ductless Split System Throughout. Complete Renovation of Master Bedroom and Two Additonal Bedrooms, Master En-Suite, Walk-Thru Closet, Bathroom with Skylites and Gorgeous Fixtures. Also a Stunning Renovated Guest Bathroom. All with Radiant Heated Floors. Two Bonus Rooms For an Office and Additional Storage. Full, Finished Recreation Basement, Laundry Room, New Blue Stone Front Steps and Walkway, Fence Surrounding Property, and Inground Sprinkers. TAXES WERE NOT GRIEVED, can be grieved for a reduction. Owner Motivated, Must See!!!, Additional information: Appearance:Mint,Separate Hotwater Heater:Y

    Zillow last checked:

    Listing updated:

    Listed by:

    Vicki Walsh 631-629-3630,

    HomeSmart Premier Living Rlty 631-629-3630

    Bought with:

    Vicki Walsh, 40WA0985136

    HomeSmart Premier Living Rlty

    Source: OneKey® MLS as distributed by MLS GRID,MLS#: L3566211MLS Logo

    Facts & features

    Interior

    Bedrooms & bathrooms
    • Bedrooms: 3
    • Bathrooms: 3
    • Full bathrooms: 2
    • 1/2 bathrooms: 1
    Primary bedroom
    • Description: Primary Bedroom Suite, Walk in Closet. Additional Closets and Storage
    • Level: Second
    Bedroom 1
    • Description: Second Bedroom
    • Level: Second
    Bedroom 1
    • Description: Third Bedroom
    • Level: Second
    Bathroom 1
    • Description: Powder Room
    • Level: First
    Bathroom 1
    • Description: Jack and Jill Bathroom Connected to Bedroom 2 & 3
    • Level: Second
    Other
    • Description: Bonus Room, Plenty of Storage
    Other
    • Description: Bonus Room, Plenty of Storage
    Other
    • Description: Recreation Room, Utilities, Laundry, Storage
    • Level: Basement
    Dining room
    • Description: Private Dining Room Connects to Large Island and Kitchen
    • Level: First
    Family room
    • Description: Large Family Room, Andeson Slider
    • Level: First
    Kitchen
    • Description: Kitchen with Island and Bar Area
    • Level: First
    Living room
    • Description: Formal Living Room w/Fireplace
    • Level: First
    Heating
    • Hot Water, Radiant
    Cooling
    • Ductless
    Appliances
    • Included: Gas Water Heater
    Features
    • Formal Dining, Primary Bathroom
    • Flooring: Hardwood
    • Basement: Finished,Full
    • Attic: Full
    • Number of fireplaces: 1

    Property

    Parking
    • Parking features: Private, Detached
    Features
    • Levels: Multi/Split
    Lot
    • Size: 6,426 Square Feet
    • Dimensions: 105 x 79
    Details
    • Parcel number: 2029363430000150

    Construction

    Type & style
    • Home type: SingleFamily
    • Architectural style: Tudor
    • Property subtype: Single Family Residence, Residential
    Materials
    • Stucco
    Condition
    • Year built: 1930

    Utilities & green energy

    • Sewer: Public Sewer
    • Water: Public
    • Utilities for property: Trash Collection Public

    Community & HOA

    Community
    • Security: Fire Sprinkler System
    HOA
    • Has HOA: No
    Location
    • Region: Rockville Centre

    Financial & listing details

    • Tax assessed value: $852,000
    • Annual tax amount: $25,548
    • Date on market: 7/16/2024
    • Listing agreement: Exclusive Right To Lease

    Price history

    DateEventPrice
    10/16/2024Sold$950,000-4.9%
    Source: OneKey® MLS as distributed by MLS GRID #L3566211 Report a problem
    9/6/2024Pending sale$999,000
    Source: OneKey® MLS as distributed by MLS GRID #3566211 Report a problem
    8/28/2024Price change$999,000-4.9%
    Source: OneKey® MLS as distributed by MLS GRID #3566211 Report a problem
    8/5/2024Price change$1,050,000-19.2%
    Source: OneKey® MLS as distributed by MLS GRID #3566211 Report a problem
    7/22/2024Price change$1,299,000-13.3%
    Source: OneKey® MLS as distributed by MLS GRID #3566211 Report a problem
    7/17/2024Listed for sale$1,499,000+111.1%
    Source: OneKey® MLS as distributed by MLS GRID #3566211 Report a problem
    2/23/2016Sold$710,000-1.3%
    Source: OneKey® MLS as distributed by MLS GRID #L2820604 Report a problem
    1/2/2016Listed for sale$719,000-4%
    Source: Coach Realtors #2820604 Report a problem
    11/16/2015Listing removed$749,000
    Source: Daniel Gale Associates Inc #2775553 Report a problem
    9/25/2015Price change$749,000-3.9%
    Source: Daniel Gale Associates Inc #2775553 Report a problem
    7/14/2015Price change$779,000-2.5%
    Source: Daniel Gale Sotheby's International Realty #2775553 Report a problem
    6/16/2015Listed for sale$799,000+17.5%
    Source: Owner Report a problem
    9/13/2010Sold$680,000
    Source: Public Record Report a problem

    Public tax history

    YearProperty taxesTax assessment
    2024-- $852
    2023-- $852
    2022-- $852
    2021$18,410 +12.9%--
    2020$16,305 +3.4%$1,075 -9.2%
    2019$15,767 $1,184
    2018$15,767 -18.2%$1,184 -28.1%
    2017$19,267 +4.2%$1,646
    2016$18,490 +677.6%$1,646
    2015$2,378 +5.8%$1,646
    2013$2,247 +12%$1,646
    2012$2,006 -83.6%$1,646 +1.9%
    2011$12,235 +18.3%$1,616 -4.2%
    2010$10,345 $1,686 -18.5%
    2009-- $2,068 +6%
    2008-- $1,951 +6%
    2006-- $1,841 -47.1%
    2005-- $3,477 -37.8%
    2004-- $5,594
    2003-- $5,594 -28.7%
    2002-- $7,850
    2001-- $7,850
    2000-- $7,850
    Find assessor info on the county website

    Neighborhood: 11570

    Nearby schools

    GreatSchools rating
    Schools provided by the listing agent
    • Elementary: Hewitt School
    • Middle: South Side Middle School
    • High: South Side High School

    Source: OneKey® MLS as distributed by MLS GRID. This data may not be complete. We recommend contacting the local school district to confirm school assignments for this home.

    Get a cash offer in 3 minutes
    Find out how much your home could sell for in as little as 3 minutes with a no-obligation cash offer.
    Estimated market value
    $1,170,100
    Get a cash offer in 3 minutes
    Find out how much your home could sell for in as little as 3 minutes with a no-obligation cash offer.
    Estimated market value
    $1,170,100