Skip main navigation
Sold for $2,020,000
  • $2,020,000

    33 Deepdale Drive, Great Neck, NY 11021

    3beds
    2,635sqft
    Single Family Residence, Residential
    Built in 1929
    0.34 Acres Lot
    $2,196,100 Zestimate®
    $767/sqft
    $7,264 Estimated rent

    Home value

    $2,196,100

    $1.98M - $2.44M

    $7,264/mo

    Zestimate® history
    Loading
    Loading...

    Owner options

    List your home for rent

    $7,264/mo

    Rent Zestimate®

    Find your next renter with Zillow Rental Manager. Plus, with online applications, you can quickly screen prospective tenants – for free.

    Learn more

    $7,264/mo

    Rent Zestimate®

    Refinance and save

    $13,347/mo

    Est. payment

    Refinancing to a lower rate could help reduce your monthly payments and save thousands over the life of the loan.

    See today's rates

    $13,347/mo

    Est. payment

    Explore your selling options

    Work with a Zillow partner agent

    Leverage their expertise and Zillow's premium Showcase listings to get your home seen by more buyers.

    Get started

    List with your own agent

    Get your home in front of millions of buyers by listing it on Zillow.

    Learn how to do it

    Sell it yourself

    Take full control of how buyers see your home on Zillow by listing For Sale by Owner (FSBO).

    List your home

    What's special

    Home officeQuality constructionAdditional finished roomRear patioBeautiful primary suiteStained glass windowsFormal dining room
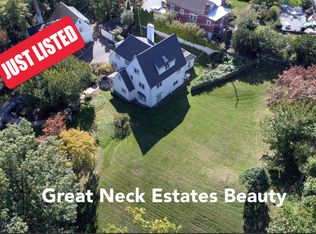
    Built in 1929 and designed by noted architect, Frank Joseph Forster, this French Normandy Chateau residence is complete with original charm and authentic details in every room. Upon entering you will enjoy stained glass windows and quality construction. The first floor features a spacious living room with fireplace with access to an oversized screened porch, ideal for taking in the views, formal dining room, powder room, eat-in kitchen with butler's pantry and access to the rear patio for outdoor entertaining. On the second floor there is a beautiful primary suite with fireplace and adjoining home office and full bathroom. Two additional bedrooms and full bathroom complete this level. On the lower level, there is an additional finished room, laundry, half bathroom, storage and 2 car garage. Located in prime Great Neck Estates, with easy access to town, parks and train.

    Zillow last checked:

    Listing updated:

    Listed by:

    Ann Hance 516-660-1680,

    Compass Greater NY LLC 516-517-4751

    Bought with:

    Jeffrey Stineback, 10401273040

    Compass Greater NY LLC

    Source: OneKey® MLS as distributed by MLS GRID,MLS#: 859262MLS Logo

    Facts & features

    Interior

    Bedrooms & bathrooms
    • Bedrooms: 3
    • Bathrooms: 4
    • Full bathrooms: 2
    • 1/2 bathrooms: 2
    Primary bedroom
    • Level: Second
    Bedroom 2
    • Level: Second
    Bedroom 3
    • Level: Second
    Primary bathroom
    • Level: Second
    Bathroom 1
    • Level: First
    Bathroom 3
    • Level: Second
    Bathroom 4
    • Level: Basement
    Bonus room
    • Level: Basement
    Dining room
    • Level: First
    Kitchen
    • Level: First
    Laundry
    • Level: Basement
    Living room
    • Level: First
    Office
    • Level: Second
    Heating
    • Has Heating (Unspecified Type)
    Cooling
    • Central Air
    Appliances
    • Included: Convection Oven, Dishwasher, Dryer, Gas Cooktop, Refrigerator, Washer, Gas Water Heater
    • Laundry: In Basement
    Features
    • Beamed Ceilings, Breakfast Bar, Built-in Features, Chandelier, Eat-in Kitchen, Entrance Foyer, Formal Dining, Primary Bathroom, Natural Woodwork, Original Details, Soaking Tub
    • Flooring: Hardwood
    • Basement: Full,Partially Finished,Storage Space,Walk-Out Access
    • Attic: Pull Stairs
    • Number of fireplaces: 2
    • Fireplace features: Wood Burning
    Interior area
    • Total structure area: 2,635
    • Total interior livable area: 2,635 sqft

    Property

    Parking
    • Total spaces: 2
    • Parking features: Garage
    • Garage spaces: 2
    Features
    • Patio & porch: Screened
    Lot
    • Size: 0.34 Acres
    Details
    • Parcel number: 2211020160004970
    • Special conditions: None

    Construction

    Type & style
    • Home type: SingleFamily
    • Architectural style: Tudor
    • Property subtype: Single Family Residence, Residential
    Materials
    • Brick
    Condition
    • Year built: 1929

    Utilities & green energy

    • Sewer: Cesspool
    • Water: Public
    • Utilities for property: Natural Gas Connected

    Community & neighborhood

    Security
    • Security features: Security System
    Location
    • Region: Great Neck

    Other

    Other facts
    • Listing agreement: Exclusive Right To Sell

    Price history

    DateEventPrice
    5/30/2025Sold$2,020,000+4.8%$767/sqft
    Source: OneKey® MLS as distributed by MLS GRID #859262 Report a problem
    5/16/2025Pending sale$1,928,000$732/sqft
    Source: OneKey® MLS as distributed by MLS GRID #859262 Report a problem
    5/8/2025Listed for sale$1,928,000+19.8%$732/sqft
    Source: OneKey® MLS as distributed by MLS GRID #859262 Report a problem
    1/20/2015Sold$1,610,000-4.6%$611/sqft
    Source: OneKey® MLS as distributed by MLS GRID #L2695854 Report a problem
    12/20/2014Pending sale$1,688,000$641/sqft
    Source: Douglas Elliman Report a problem
    12/20/2014Listed for sale$1,688,000$641/sqft
    Source: Douglas Elliman Report a problem
    9/18/2014Listing removed$1,688,000$641/sqft
    Source: Douglas Elliman Report a problem
    7/22/2014Listed for sale$1,688,000+117.8%$641/sqft
    Source: Douglas Elliman- Locust Valley #*1199142 Report a problem
    11/26/1997Sold$775,000$294/sqft
    Source: Public Record Report a problem

    Public tax history

    YearProperty taxesTax assessment
    2024-- $1,213 +5.9%
    2023-- $1,145 -8.5%
    2022-- $1,252
    2021$14,613 -32.3%--
    2020$21,599 -2.2%$2,380 -6.7%
    2019$22,093 $2,550 -6.3%
    2018$22,093 -5.6%$2,720 -10.2%
    2017$23,401 +8.8%$3,028
    2016$21,517 +460%$3,028
    2015$3,842 +5.1%$3,028
    2013$3,657 +7.6%$3,028
    2012$3,398 -76.1%$3,028 -12.5%
    2011$14,200 +5.8%$3,460 -4.4%
    2010$13,416 $3,619 -4.5%
    2009-- $3,789 -5.3%
    2008-- $4,001 +6%
    2006-- $3,775 -40%
    2005-- $6,296 -39.1%
    2004-- $10,334
    2003-- $10,334 -52.7%
    2002-- $21,850
    2001-- $21,850
    2000-- $21,850

    Find assessor info on the county website

    Neighborhood: Great Neck Estates

    Nearby schools

    GreatSchools rating
    Schools provided by the listing agent
    • Elementary: Contact Agent
    • Middle: Great Neck South Middle School
    • High: Great Neck South High School

    Source: OneKey® MLS as distributed by MLS GRID. This data may not be complete. We recommend contacting the local school district to confirm school assignments for this home.

    Get a cash offer in 3 minutes
    Find out how much your home could sell for in as little as 3 minutes with a no-obligation cash offer.
    Estimated market value
    $2,196,100
    Get a cash offer in 3 minutes
    Find out how much your home could sell for in as little as 3 minutes with a no-obligation cash offer.
    Estimated market value
    $2,196,100