Skip main navigation
Off market
  • $1,379,900

    33 Deepdale Dr, Middletown, NJ 07748

    6beds
    3,684sqft
    SingleFamily
    Built in 1966
    1.02 Acres Lot
    $1,379,900 Zestimate®
    $375/sqft
    $7,955 Estimated rent

    Home value

    $1,379,900

    $1.24M - $1.55M

    $7,955/mo

    Zestimate® history
    Loading
    Loading...

    Owner options

    List your home for rent

    $7,955/mo

    Rent Zestimate®

    Find your next renter with Zillow Rental Manager. Plus, with online applications, you can quickly screen prospective tenants – for free.

    Learn more

    $7,955/mo

    Rent Zestimate®

    Refinance and save

    $9,170/mo

    Est. payment

    Refinancing to a lower rate could help reduce your monthly payments and save thousands over the life of the loan.

    See today's rates

    $9,170/mo

    Est. payment

    Explore your selling options

    Work with a Zillow partner agent

    Leverage their expertise and Zillow's premium Showcase listings to get your home seen by more buyers.

    Get started

    List with your own agent

    Get your home in front of millions of buyers by listing it on Zillow.

    Learn how to do it

    Sell it yourself

    Take full control of how buyers see your home on Zillow by listing For Sale by Owner (FSBO).

    List your home

    What's special

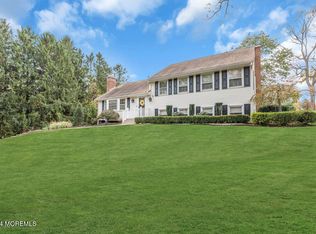
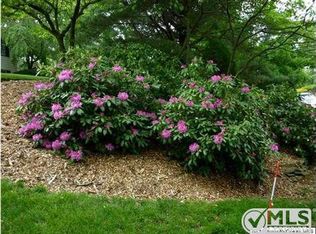
    Amazing location!! Large colonial, with great access for commuting, shopping, and schools. Large home with two master suites, one being on the main floor (In-Law suite!)! Plenty of living space between the first floor, and finished basement with den, and billiard room, Open concept kitchen/family room will make entertaining a breeze. 4 full baths, 2 half baths, and 6 bedrooms, patio, and in-ground pool round out this great package. Bring your ideas and make it your own today!!

    This property is off market, which means it's not currently listed for sale or rent on Zillow. This may be different from what's available on other websites or public sources.
    Facts & features

    Interior

    Bedrooms & bathrooms
    • Bedrooms: 6
    • Bathrooms: 6
    • Full bathrooms: 4
    • 1/2 bathrooms: 2
    Heating
    • Baseboard, Gas
    Cooling
    • Central
    Appliances
    • Included: Dishwasher, Dryer, Garbage disposal, Microwave, Refrigerator, Washer
    Features
    • Flooring: Tile, Hardwood
    • Basement: Finished
    Interior area
    • Total interior livable area: 3,684 sqft

    Property

    Parking
    • Total spaces: 10
    • Parking features: Garage - Attached, Garage - Detached
    Features
    • Exterior features: Other
    Lot
    • Size: 1.02 Acres
    Details
    • Parcel number: 3200888000000005
    • Zoning: Residential

    Construction

    Type & style
    • Home type: SingleFamily
    Materials
    • Frame
    Condition
    • Year built: 1966

    Community & neighborhood

    Location
    • Region: Middletown
    • Municipality: Middletown (MID)

    Other

    Other facts
    • Interior: Attic - Pull Down Stairs, Dec Molding, Recessed Light, Center Hall, Laundry Tub, In-Law Suite, Den
    • Kitchen: Center Island, Newer, Floor - Ceramic, Bnook/Dining Area
    • Master Bedroom: Full Bath
    • Master Bath: Double Sinks, Tub, Shower Stall, Whirlpool
    • Heat/AC: 3+ Zoned AC, 3+ Zoned Heat, HWBB
    • Exterior: Outdoor Lighting, Fence, Storm Door(s), Thermal Window, Swimming, Rec Area, Terrace, Storage
    • Included: Blinds/Shades, Light Fixtures, Outdoor Lighting, Electric Cooking, Screens, Self/Con Clean, Stove, Timer Thermostat
    • Water/Sewer: Public Sewer, Public Water
    • Foyer: Closet(s), Dec Molding, Floor - Other - See Remarks, Floor - Marble
    • Zoning: Residential
    • Roof: Shingled
    • Parking: Driveway, On Street, Asphalt, Circular Drive, Off Street
    • Master Bedroom Level: 2
    • Living Room Level: 1
    • Foyer Level: 1
    • Family Room Level: 1
    • Bedroom Level: 2
    • Lot Description: Other - See Remarks, Back to Woods, Sloping
    • County: Monmouth
    • Municipality: Middletown (MID)
    • Zip Code: 07748
    • Great/Family Room: Bay/Bow Window
    • Ownership Type: Fee Simple
    • Eat-In-Kitchen Level: 1
    • Sub-Type: Detached
    • In-Law-Suite Level: 1
    • Formal Dining Level: 1
    • Den Level: 0
    • Out Buildings: Barn
    • Ownership type: Fee Simple

    Price history

    DateEventPrice
    2/6/2019Sold$624,000-10.9%$169/sqft
    Source: MoreMLS #21844243 Report a problem
    12/9/2018Pending sale$700,000$190/sqft
    Source: RE/MAX HOMELAND REALTORS #NJMM100030 Report a problem
    11/14/2018Listed for sale$700,000-3.8%$190/sqft
    Source: RE/MAX Homeland Realtors #21844243 Report a problem
    8/24/2006Sold$728,000+122.3%$198/sqft
    Source: Public Record Report a problem
    6/24/1998Sold$327,500$89/sqft
    Source: Public Record Report a problem

    Public tax history

    YearProperty taxesTax assessment
    2025$17,758 +6.7%$1,079,500 +6.7%
    2024$16,636 +10.1%$1,011,300 +16.3%
    2023$15,108 +8.5%$869,300 +17.6%
    2022$13,921 -3.1%$739,300 +7.1%
    2021$14,360 -9.7%$690,400 +0.6%
    2020$15,895 +13.6%$686,600 -8.8%
    2019$13,989 $752,600 +8.8%
    2018$13,989 -0.5%$691,700 +1.8%
    2017$14,054 +0.5%$679,700 +3.1%
    2016$13,991 +2.4%$659,500 +0.7%
    2015$13,664 +2.3%$655,000 +4.9%
    2014$13,358 +1.5%$624,200
    2013$13,158 +1%$624,200
    2012$13,027 +3.3%$624,200
    2011$12,614 +4.1%$624,200 -11.2%
    2010$12,122 -7.9%$702,700
    2009$13,167 $702,700 +102.1%
    2008-- $347,700
    2007-- $347,700
    2006-- $347,700
    2005-- $347,700
    2003-- $347,700
    2002-- $347,700
    2001-- $347,700

    Find assessor info on the county website

    Neighborhood: Red Hill

    Nearby schools

    GreatSchools rating
    Get a cash offer in 3 minutes
    Find out how much your home could sell for in as little as 3 minutes with a no-obligation cash offer.
    Estimated market value
    $1,379,900
    Get a cash offer in 3 minutes
    Find out how much your home could sell for in as little as 3 minutes with a no-obligation cash offer.
    Estimated market value
    $1,379,900