Great Location with Endless Potential! Located in a quiet, established single-family neighborhood, this spacious home offers an excellent opportunity to create the home of your dreams. With plenty of room for a growing family, the layout features three bedrooms on the second floor, a generously sized kitchen, a comfortable living room, dining room, and a dedicated home office. Relax year-round in the heated sunroom while enjoying views of the beautiful, level backyard—perfect for entertaining, gardening, or family activities.The basement provides abundant storage space and includes an updated electrical service and an efficient five-zone gas hot water heating system. This home offers solid construction and "good bones," making it an ideal property for buyers looking to renovate, update, and build equity. A fantastic value in a desirable location with tremendous potential.
Pending
$499,900
33 Dewey St, Methuen, MA 01844
3beds
1,344sqft
Single Family Residence
Built in 1910
8,507 Square Feet Lot
$501,900 Zestimate®
$372/sqft
$-- HOA
What's special
Dining roomGenerously sized kitchenHeated sunroomDedicated home officeUpdated electrical service
- 38 days
- 259
- 4
Zillow last checked:
Listing updated:
Listed by:
Richard Guselli 978-314-2046,
The Guselli Agency, Inc. 978-686-6400
Source: MLS PIN,MLS#: 73560211
Facts & features
Interior
Bedrooms & bathrooms
- Bedrooms: 3
- Bathrooms: 1
- Full bathrooms: 1
Primary bedroom
- Features: Flooring - Hardwood
- Level: Second
- Area: 204
- Dimensions: 17 x 12
Bedroom 2
- Features: Flooring - Hardwood
- Level: Second
- Area: 143
- Dimensions: 13 x 11
Bedroom 3
- Features: Flooring - Hardwood
- Level: Second
- Area: 108
- Dimensions: 12 x 9
Primary bathroom
- Features: No
Bathroom 1
- Level: First
- Area: 49
- Dimensions: 7 x 7
Kitchen
- Features: Breakfast Bar / Nook
- Level: Main,First
- Area: 300
- Dimensions: 20 x 15
Living room
- Features: Flooring - Wall to Wall Carpet
- Level: First
- Area: 280
- Dimensions: 20 x 14
Office
- Features: Flooring - Hardwood
- Level: First
- Area: 56
- Dimensions: 7 x 8
Heating
- Baseboard, Natural Gas
Cooling
- Window Unit(s)
Appliances
- Included: Gas Water Heater, Oven, Refrigerator
- Laundry: In Basement
Features
- Home Office, Sun Room
- Flooring: Wood, Tile, Vinyl, Carpet, Hardwood, Flooring - Hardwood
- Windows: Screens
- Basement: Full,Walk-Out Access,Interior Entry,Concrete,Unfinished
- Has fireplace: No
Interior area
- Total structure area: 1,344
- Total interior livable area: 1,344 sqft
- Finished area above ground: 1,344
- Finished area below ground: 0
Property
Parking
- Total spaces: 2
- Parking features: Paved Drive, Paved
- Uncovered spaces: 2
Accessibility
- Accessibility features: No
Features
- Levels: Multi/Split
- Patio & porch: Porch
- Exterior features: Porch, Storage, Screens, Fenced Yard
- Fencing: Fenced
Lot
- Size: 8,507 Square Feet
- Features: Level
Details
- Parcel number: 3691207
- Zoning: RC
Construction
Type & style
- Home type: SingleFamily
- Architectural style: Colonial,Cape
- Property subtype: Single Family Residence
Materials
- Frame
- Foundation: Stone
- Roof: Shingle
Condition
- Year built: 1910
Utilities & green energy
- Electric: 220 Volts
- Sewer: Public Sewer
- Water: Public
- Utilities for property: for Electric Range
Community & HOA
Community
- Features: Public Transportation, Shopping, Park, Walk/Jog Trails, Highway Access, Public School
HOA
- Has HOA: No
Location
- Region: Methuen
Financial & listing details
- Price per square foot: $372/sqft
- Tax assessed value: $411,000
- Annual tax amount: $4,345
- Date on market: 8/27/2026
Estimated market value
$501,900
$477,000 - $527,000
$3,112/mo
Price history
| Date | Event | Price |
|---|---|---|
| 9/8/2026 | Pending sale | $499,900$372/sqft |
Source: MLS PIN #73560211 Report a problem | ||
| 8/6/2026 | Listed for sale | $499,900$372/sqft |
Source: MLS PIN #73560211 Report a problem | ||
Public tax history
| Year | Property taxes | Tax assessment |
|---|---|---|
| 2025 | $4,345 +1.8% | $410,700 +4.5% |
| 2024 | $4,267 +5.8% | $392,900 +14% |
| 2023 | $4,034 | $344,800 |
| 2022 | $4,034 +14.1% | $344,800 +28.7% |
| 2021 | $3,535 +0.7% | $268,000 +2.6% |
| 2020 | $3,512 +4.9% | $261,300 +10.8% |
| 2019 | $3,347 +5.5% | $235,900 +6.1% |
| 2018 | $3,174 +3.7% | $222,400 +6.4% |
| 2017 | $3,062 +5.9% | $209,000 +7% |
| 2016 | $2,892 +5.7% | $195,300 +4.2% |
| 2015 | $2,736 +2.8% | $187,400 +4.6% |
| 2014 | $2,661 | $179,200 -3% |
| 2013 | $2,661 +2.8% | $184,800 -6.9% |
| 2012 | $2,588 +8.8% | $198,500 +5.9% |
| 2011 | $2,379 -6% | $187,500 -12.1% |
| 2010 | $2,531 +2.1% | $213,400 -6.9% |
| 2009 | $2,479 +1.2% | $229,300 -4% |
| 2008 | $2,449 +6.2% | $238,900 |
| 2007 | $2,305 +4% | $238,900 |
| 2006 | $2,217 +9.5% | $238,900 +18.4% |
| 2005 | $2,025 +6.9% | $201,700 +24.9% |
| 2004 | $1,894 -0.1% | $161,500 |
| 2003 | $1,896 +17.4% | $161,500 +50.5% |
| 2001 | $1,615 -0.8% | $107,300 |
| 2000 | $1,628 -20.6% | $107,300 +17.8% |
| 1998 | $2,050 | $91,100 |
Find assessor info on the county website
Monthly payment
Est. payment
Payment breakdown
Explore the cost of this home by adjusting the details. Changes won't be saved.Climate risks
Neighborhood: 01844
Similar homes
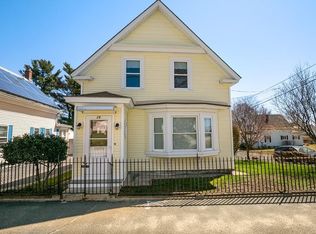
- $494,9003 bd1 ba1k sqft61 Thornton Ave, Methuen, MA 01844For Sale
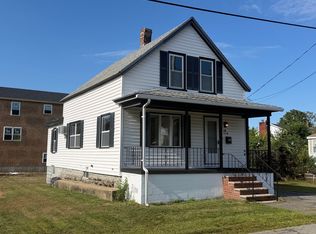 MLS ID #73572111, Blaise Coco, Berkshire Hathaway HomeServices Verani Realty Salem. MLS PIN
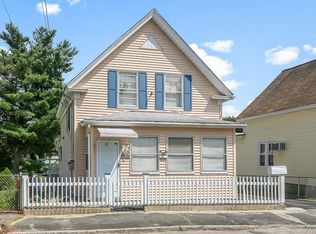
 - $514,9004 bd1 ba1.7k sqft7 Goldsmith Ct, Methuen, MA 01844For Sale
 MLS ID #73532743, Mike Brown, G. J. Brown Realty. MLS PIN
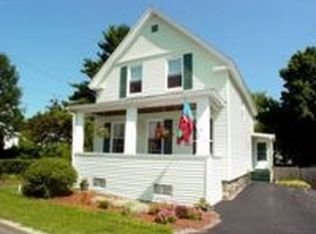
 - $519,9992 bd1 ba890 sqft18 Woodland Cir, Methuen, MA 01844For Sale
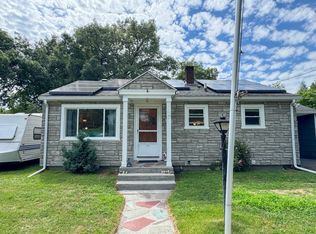 MLS ID #73568098, Kaylee Butler, Keller Williams South Watuppa. MLS PIN
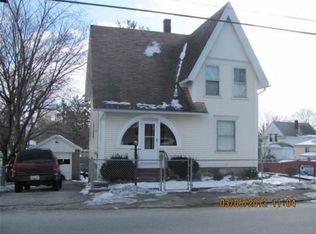
 - $584,9003 bd2 ba1.3k sqft168 Howard St, Lawrence, MA 01841For Sale
 MLS ID #73571591, Shauna Andrade, LAER Realty Partners. MLS PIN
