Skip main navigation
Off market
  • $886,900

    33 Dogleg Ln, Trenton, NJ 08648

    3beds
    3baths
    2,902sqft
    Townhouse
    Built in 2019
    5,662 Square Feet Lot
    $886,900 Zestimate®
    $306/sqft
    $4,258 Estimated rent

    Home value

    $886,900

    $843,000 - $931,000

    $4,258/mo

    Zestimate® history
    Loading
    Loading...

    Owner options

    List your home for rent

    $4,258/mo

    Rent Zestimate®

    Find your next renter with Zillow Rental Manager. Plus, with online applications, you can quickly screen prospective tenants – for free.

    Learn more

    $4,258/mo

    Rent Zestimate®

    Refinance and save

    $6,667/mo

    Est. payment

    Refinancing to a lower rate could help reduce your monthly payments and save thousands over the life of the loan.

    See today's rates

    $6,667/mo

    Est. payment

    Explore your selling options

    Work with a Zillow partner agent

    Leverage their expertise and Zillow's premium Showcase listings to get your home seen by more buyers.

    Get started

    List with your own agent

    Get your home in front of millions of buyers by listing it on Zillow.

    Learn how to do it

    Sell it yourself

    Take full control of how buyers see your home on Zillow by listing For Sale by Owner (FSBO).

    List your home

    What's special

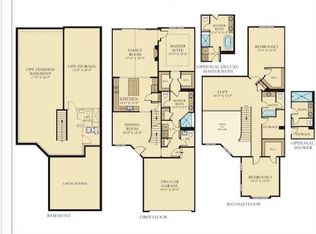
    The decorated models at Venue at Cobblestone Creek are OPEN! Claim your place at Lennar's brand-new, Active Adult lifestyle community - a fabulous place to call home that offers all the amenities you could want.The elegantly appointed, end-unit Augusta model features a show-stopping foyer with a curved staircase and gorgeous views in all directions. The gourmet kitchen features 42-inch cabinets, granite counter tops, stainless-steel appliances and a pantry area. Easy access to the large family room creates a wonderful space for entertaining. The spacious first-floor master suite features roomy walk-in closets and a luxurious private master bath with large shower with ceramic tile. Convenient first-floor laundry. Upstairs, enjoy a versatile open loft area flanked by two, additional bedrooms walk-in closets. The hall bathroom and storage room are in the center of the second floor. The Augusta plan has a connecting two-car garage and a basement.Venue at Cobblestone Creek includes valuable energy design features and quality construction backed up by dependable warranties and outstanding customer care. In addition to Lennar's Everything's Included luxury features, your new wi-fi certified home is just steps away from a beautiful, 30,000 S.F. clubhouse featuring a modern fitness center, swimming, and restaurants as well as a magnificent, newly designed 18-hole parkland-style golf course.Located between New York City and Philadelphia and near Princeton, NJ, this wonderful suburban community is convenient to transportation and affords easy access to all the amenities and services you desire. This home is under construction and scheduled for completion in Sept 2019. Visit on site Sales Center first before entering community. Currently lucky BUYERS receive thousand of dollars of upgrades included in the price of this home...stop by for details! Please note that pictures are of the decorated Augusta Model. 2019-10-05

    This property is off market, which means it's not currently listed for sale or rent on Zillow. This may be different from what's available on other websites or public sources.
    Facts & features

    Interior

    Bedrooms & bathrooms
    • Bedrooms: 3
    • Bathrooms: 3
    Heating
    • Forced air, Gas
    Cooling
    • Central
    Features
    • Basement: Y
    Interior area
    • Total interior livable area: 2,902 sqft
    • Finished area below ground: 0

    Property

    Parking
    • Total spaces: 2
    • Parking features: Garage - Attached
    Features
    • Exterior features: Stone, Vinyl
    • Pool features: In Ground, Filtered
    Lot
    • Size: 5,662 Square Feet
    Details
    • Parcel number: 070300400000100018
    • Special conditions: Standard

    Construction

    Type & style
    • Home type: Townhouse
    • Architectural style: Carriage House
    Condition
    • Year built: 2019

    Community & HOA

    Community
    • Features: Fifty Five Plus Active Community
    • Senior community: Yes
    HOA
    • Has HOA: Yes
    • HOA fee: $372 monthly
    Location
    • Region: Trenton

    Financial & listing details

    • Price per square foot: $306/sqft
    • Tax assessed value: $514,000
    • Annual tax amount: $15,924

    Price history

    DateEventPrice
    11/22/2019Sold$594,900-0.1%$205/sqft
    Source: Public Record Report a problem
    9/4/2019Price change$595,400-1.6%$205/sqft
    Source: BHHS Fox & Roach-New Hope #NJME280268 Report a problem
    7/30/2019Listed for sale$604,900$208/sqft
    Source: BHHS Fox & Roach-New Hope #NJME280268 Report a problem

    Public tax history

    YearProperty taxesTax assessment
    2025$15,924 +1%$514,000 +1%
    2024$15,766 +3.9%$508,900
    2023$15,170 +1.3%$508,900
    2022$14,977 +1.4%$508,900
    2021$14,768 +685.8%$508,900 +675.8%
    2020$1,879 +2.3%$65,600
    2019$1,837 $65,600
    2018-- $65,600
    Find assessor info on the county website

    Neighborhood: 08648

    Nearby schools

    GreatSchools rating
    Schools provided by the listing agent
    • Elementary: LAWRENCE
    • Middle: LAWRENCE
    • High: LAWRENCE
    • District: LAWRENCE TOWNSHIP PUBLIC SCHOOLS

    Source: The MLS. This data may not be complete. We recommend contacting the local school district to confirm school assignments for this home.

    Get a cash offer in 3 minutes
    Find out how much your home could sell for in as little as 3 minutes with a no-obligation cash offer.
    Estimated market value
    $886,900
    Get a cash offer in 3 minutes
    Find out how much your home could sell for in as little as 3 minutes with a no-obligation cash offer.
    Estimated market value
    $886,900