If you're looking to be close to town and Pleasant Lake, this well-maintained traditional Colonial on a quiet dead-end road overlooking an open field is the perfect fit. Lovingly cared for over the years and thoughtfully updated, this move-in ready home features beautiful hardwood floors and offers 3+ bedrooms and flexibility as an ideal starter home or step-up property. Enter directly from the two-car garage into the calming blue kitchen, featuring solid-surface countertops, luxury laminate wood flooring and updated appliances. Just steps away, the 3-season tiled sunroom provides a peaceful retreat with views of the field, ideal for enjoying watching local wildlife. A half bath is conveniently located on this level. The formal dining room is ideal for entertaining as is the spacious living room that invites large gatherings with its cozy gas fireplace and charming box window to the world. Upstairs, the primary bedroom is generously sized and welcoming. Additional rooms include a bedroom currently used as a den, a dedicated office with built-in shelving, a second large bedroom and a full bathroom with tub. Parents and children can all be together on this level. The basement offers ample storage and the opportunity to finish a portion for a home gym or additional living space. Outside, enjoy a paved driveway, small garden shed and the privacy of this lovely setting. Minutes to the elementary school, shops, groceries, pharmacy, restaurants, and the New London Barn Playhouse. Easy highway access and less than an hour brings you to the Upper Valley and Dartmouth Health or Concord, the state capital. Year-round recreation is also at your fingertips, with skiing, both downhill and cross country, snowmobiling, golf, boating and swimming, all nearby. Only 1.5 hours to Boston. Coming Soon with showings to begin at the Open House on Saturday, January 17 from 10am to 1pm. Quick close possible.
Closed
Listed by: Laura Hallahan REALTOR • Laura J Hallahan
Bought with: BHHS Verani Upper Valley
$610,000
33 Dogwood Lane, New London, NH 03257
3beds
1,764sqft
Single Family Residence
Built in 1964
1 Acres Lot
$614,800 Zestimate®
$346/sqft
$2,537 Estimated rent
Home value
$614,800
$535,000 - $707,000
$2,537/mo
Zestimate® history
Owner options
List your home for rent
$2,537/mo
Rent Zestimate®
Find your next renter with Zillow Rental Manager. Plus, with online applications, you can quickly screen prospective tenants – for free.
$2,537/mo
Rent Zestimate®
Refinance and save
$3,428/mo
Est. payment
Refinancing to a lower rate could help reduce your monthly payments and save thousands over the life of the loan.
$3,428/mo
Est. payment
Explore your selling options
Work with a Zillow partner agent
Leverage their expertise and Zillow's premium Showcase listings to get your home seen by more buyers.
Get startedList with your own agent
Get your home in front of millions of buyers by listing it on Zillow.
Learn how to do itSell it yourself
Take full control of how buyers see your home on Zillow by listing For Sale by Owner (FSBO).
List your homeWhat's special
Two-car garageViews of the fieldCozy gas fireplaceOverlooking an open fieldBasement offers ample storageWell-maintained traditional colonialQuiet dead-end road
Zillow last checked:
Listing updated:
Listed by:
Laura J Hallahan,
Laura Hallahan REALTOR 603-848-2020
Bought with:
Grant Tyler
BHHS Verani Upper Valley
Source: PrimeMLS,MLS#: 5073984
Facts & features
Interior
Bedrooms & bathrooms
- Bedrooms: 3
- Bathrooms: 2
- Full bathrooms: 1
- 1/2 bathrooms: 1
Heating
- Baseboard, Hot Water
Cooling
- None
Appliances
- Included: Electric Cooktop, Dishwasher, Dryer, Microwave, Wall Oven, Refrigerator
Features
- Flooring: Ceramic Tile, Hardwood, Vinyl, Vinyl Plank
- Basement: Concrete,Full,Interior Stairs,Unfinished,Basement Stairs,Interior Entry
- Has fireplace: Yes
- Fireplace features: Gas
Interior area
- Total structure area: 2,628
- Total interior livable area: 1,764 sqft
- Finished area above ground: 1,764
- Finished area below ground: 0
Property
Parking
- Total spaces: 2
- Parking features: Paved, Auto Open, Direct Entry, Garage, Attached
- Garage spaces: 2
Features
- Levels: Two
- Stories: 2
- Patio & porch: Enclosed Porch
- Frontage length: Road frontage: 217
Lot
- Size: 1 Acres
- Features: Country Setting, Landscaped, Level, Near Country Club, Near Shopping, Near Skiing, Near Hospital, Near School(s)
Details
- Parcel number: NLDNM74L20S0
- Zoning description: Residential
Construction
Type & style
- Home type: SingleFamily
- Architectural style: Colonial
- Property subtype: Single Family Residence
Materials
- Vinyl Siding
- Foundation: Poured Concrete
- Roof: Asphalt Shingle
Condition
- New construction: No
- Year built: 1964
Utilities & green energy
- Electric: 200+ Amp Service, Circuit Breakers
- Sewer: 1250 Gallon, Concrete, Leach Field, Private Sewer, Septic Tank
- Utilities for property: Cable at Site, Telephone at Site
Community & HOA
Community
- Subdivision: Birch Acres
Location
- Region: New London
Financial & listing details
- Price per square foot: $346/sqft
- Tax assessed value: $468,200
- Annual tax amount: $5,553
- Date on market: 1/14/2026
- Road surface type: Paved
Price history
| Date | Event | Price |
|---|---|---|
| 4/3/2026 | Sold | $610,000-2.4%$346/sqft |
Source:  PrimeMLS #5073984 Report a problem PrimeMLS #5073984 Report a problem | ||
| 3/26/2026 | Pending sale | $625,000$354/sqft |
Source: PrimeMLS #5073984 Report a problem | ||
| 1/14/2026 | Listed for sale | $625,000+163.7%$354/sqft |
Source: PrimeMLS #5073984 Report a problem | ||
| 12/18/2002 | Sold | $237,000$134/sqft |
Source: Public Record Report a problem | ||
Public tax history
| Year | Property taxes | Tax assessment |
|---|---|---|
| 2024 | $5,436 +7.4% | $468,200 |
| 2023 | $5,061 +13.4% | $468,200 +66.4% |
| 2022 | $4,461 +6.1% | $281,300 |
| 2020 | $4,203 +1.6% | $281,300 |
| 2019 | $4,138 +3.6% | $281,300 +10.7% |
| 2018 | $3,993 -1.9% | $254,200 |
| 2017 | $4,070 +2.2% | $254,200 |
| 2016 | $3,983 +1.4% | $254,200 |
| 2015 | $3,927 +0.9% | $254,200 |
| 2014 | $3,892 -1% | $254,200 -2.7% |
| 2013 | $3,933 -11.4% | $261,300 +0.4% |
| 2011 | $4,441 +14.7% | $260,300 |
| 2010 | $3,873 +4.8% | $260,300 +6.2% |
| 2009 | $3,694 -0.7% | $245,100 |
| 2008 | $3,721 | $245,100 |
Find assessor info on the county website
Neighborhood: 03257
Nearby homes
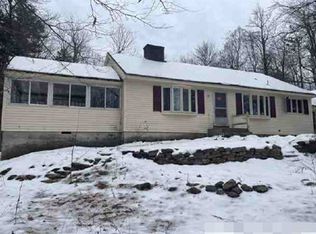
- $529,5003 bd2 ba1.4k sqft34 Dogwood Ln, New London, NH 03257Off Market
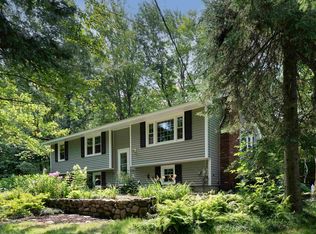
- $465,0003 bd3 ba1.9k sqft12 Dogwood Ln, New London, NH 03257Sold
- $586,2004 bd2 ba2.2k sqft7 Dogwood Ln, New London, NH 03257Off Market
- $662,3002 bd2 ba2k sqft44 Littlefield Ln, New London, NH 03257Off Market
- $---- bd-- ba-- sqft1 Greenwood Ln, New London, NH 03257Off Market
- $607,000-- bd-- ba-- sqft12 Greenwood Ln, New London, NH 03257Off Market
- $722,7003 bd2 ba1.8k sqft23 Jenny Ln, New London, NH 03257Off Market
- $668,7004 bd3 ba1.7k sqft11 Jenny Ln, New London, NH 03257Off Market
Nearby schools
GreatSchools rating
- 8/10Kearsarge Reg. Elementary School At New LondonGrades: K-5Distance: 0.5 mi
- 6/10Kearsarge Regional Middle SchoolGrades: 6-8Distance: 5.6 mi
- 8/10Kearsarge Regional High SchoolGrades: 9-12Distance: 6.1 mi
Schools provided by the listing agent
- Elementary: Kearsarge Elem New London
- Middle: Kearsarge Regional Middle Sch
- High: Kearsarge Regional HS
- District: Kearsarge Sch Dst SAU #65
Source: PrimeMLS. This data may not be complete. We recommend contacting the local school district to confirm school assignments for this home.


Get pre-qualified for a loan
At Zillow Home Loans, we can pre-qualify you in as little as 5 minutes with no impact to your credit score.An equal housing lender. NMLS #10287.
- New Hampshire
- Merrimack County
- New London
- 03257
- 33 Dogwood Lane
Nearby cities
Nearby zip codes
Other New London Topics
