Skip main navigation
Closed
  • Listed by: BHHS Verani Londonderry
    Bought with: Realty One Group Next Level
    $415,000

    33 Downing Street #7443-Z-121, Concord, NH 03301

    3beds
    1,089sqft
    Single Family Residence
    Built in 1900
    5,663 Square Feet Lot
    $429,500 Zestimate®
    $381/sqft
    $2,502 Estimated rent

    Home value

    $429,500

    Estimated sales range

    Not available

    $2,502/mo

    Zestimate® history
    Loading
    Loading...

    Owner options

    List your home for rent

    $2,502/mo

    Rent Zestimate®

    Find your next renter with Zillow Rental Manager. Plus, with online applications, you can quickly screen prospective tenants – for free.

    Learn more

    $2,502/mo

    Rent Zestimate®

    Refinance and save

    $2,835/mo

    Est. payment

    Refinancing to a lower rate could help reduce your monthly payments and save thousands over the life of the loan.

    See today's rates

    $2,835/mo

    Est. payment

    Explore your selling options

    Work with a Zillow partner agent

    Leverage their expertise and Zillow's premium Showcase listings to get your home seen by more buyers.

    Get started

    List with your own agent

    Get your home in front of millions of buyers by listing it on Zillow.

    Learn how to do it

    Sell it yourself

    Take full control of how buyers see your home on Zillow by listing For Sale by Owner (FSBO).

    List your home

    What's special

    Spacious roomsBeautiful hardwood floorsSunroom overlooking the backyardCustom stained glass
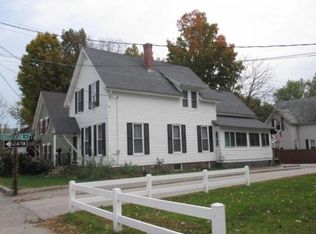
    Well built house in residential neighborhood, close to all that Concord has to offer. Light filled, spacious rooms. Primary bedroom on 1st floor with bath. Two additional bedrooms & a second bath on the upper level. Old world charm includes custom stained glass, built-ins and a sunroom overlooking the backyard. Beautiful hardwood floors in Primary BR & Living Room. Large cedar closet in basement for storage...as well as an oversized two car garage & multiple off street parking spaces on paved driveway. ++Interactive Floor Plans Link under pics "Unbranded Tour"++ Looking for an affordable well kept home? Showings begin at Open House Saturday 3/22/25 at 11a!

    Zillow last checked:

    Listing updated:

    Listed by:

    Shirl Kula,

    BHHS Verani Londonderry shirl.kula@verani.com

    Bought with:

    Mathew Ritchey

    Realty One Group Next Level

    Source: PrimeMLS,MLS#: 5032787MLS Logo

    Facts & features

    Interior

    Bedrooms & bathrooms
    • Bedrooms: 3
    • Bathrooms: 2
    • 3/4 bathrooms: 2
    Heating
    • Natural Gas, Baseboard, Hot Water
    Cooling
    • None
    Appliances
    • Included: Dishwasher, Dryer, Microwave, Gas Range, Refrigerator, Washer
    • Laundry: In Basement
    Features
    • Kitchen/Dining, Lead/Stain Glass, Primary BR w/ BA, Natural Light, Natural Woodwork
    • Flooring: Carpet, Ceramic Tile, Hardwood
    • Windows: Window Treatments
    • Basement: Concrete Floor,Insulated,Interior Entry
    Interior area
    • Total structure area: 1,677
    • Total interior livable area: 1,089 sqft
    • Finished area above ground: 1,089
    • Finished area below ground: 0

    Property

    Parking
    • Total spaces: 4
    • Parking features: Paved, Parking Spaces 4
    • Garage spaces: 2
    Accessibility
    • Accessibility features: 1st Floor 3/4 Bathroom, 1st Floor Bedroom, 1st Floor Hrd Surfce Flr, Paved Parking
    Features
    • Levels: 1.75
    • Stories: 1
    • Exterior features: Garden, Natural Shade
    • Fencing: Partial
    • Frontage length: Road frontage: 165
    Lot
    • Size: 5,663 sqft
    • Features: City Lot, Corner Lot, In Town
    Details
    • Zoning description: Single Fam MDL-01

    Construction

    Type & style
    • Home type: SingleFamily
    • Architectural style: New Englander
    • Property subtype: Single Family Residence
    Materials
    • Vinyl Siding
    • Foundation: Block
    • Roof: Asphalt Shingle
    Condition
    • New construction: No
    • Year built: 1900

    Utilities & green energy

    • Electric: 100 Amp Service, Circuit Breakers
    • Sewer: Public Sewer
    • Utilities for property: Cable, Propane

    Community & neighborhood

    Location
    • Region: Concord

    Other

    Other facts
    • Road surface type: Paved

    Price history

    DateEventPrice
    4/24/2025Sold$415,000+7.8%$381/sqft
    Source: PrimeMLS #5032787 Report a problem
    3/25/2025Pending sale$385,000$354/sqft
    Source: Berkshire Hathaway HomeServices Verani Realty #5032787 Report a problem
    3/20/2025Listed for sale$385,000$354/sqft
    Source: PrimeMLS #5032787 Report a problem

    Public tax history

    Tax history is unavailable.

    Neighborhood: 03301

    Nearby schools

    GreatSchools rating
    Schools provided by the listing agent
    • Elementary: Abbot-Downing School
    • Middle: Rundlett Middle School
    • High: Concord High School
    • District: Concord School District SAU #8

    Source: PrimeMLS. This data may not be complete. We recommend contacting the local school district to confirm school assignments for this home.

    Get pre-qualified for a loan
    At Zillow Home Loans, we can pre-qualify you in as little as 5 minutes with no impact to your credit score.

    An equal housing lender. NMLS #10287.