Discover serene country living in this custom 3-bedroom, 3-bath home, perfectly situated amidst Preserved Land, with a finished, walk-out basement, living room, dining room, kitchen, family room and loft sitting area. As you enter the sun drenched, two story foyer, you will notice attention to detail at every turn, both inside and out. Enjoy the convenience of a first floor, primary bedroom with plenty of closet space. Spacious Living room with two sets of sliding glass doors that open onto an expansive 52' x 14' rear deck. The country kitchen features a pantry, center island and plenty of cabinets, all while flowing effortlessly into the Dining Room anchored by a large picture window that invites the outdoors in. From this vantage point you can enjoy the breathtaking views of the Appalachian Trail Ridge. Two large bedrooms, a loft sitting area and full bath complete the 2nd floor. The basement area offers a welcoming Family Room, Office, Laundry Room, large Storage area and the 3rd Full Bathroom. This home is flooded with an abundance of natural light coming from 5 skylights and large windows throughout. Mature trees and inviting landscaping compliment the James Hardie siding. Combining tranquility, privacy, and distinctive local charm, this property offers a truly exceptional living experience.
Under contract
$585,000
33 Dry Rd, Blairstown Twp., NJ 07825
3beds
--sqft
Single Family Residence
Built in 1978
1.09 Acres Lot
$-- Zestimate®
$--/sqft
$-- HOA
What's special
Loft sitting areaFinished walk-out basementInviting landscapingMature treesTwo large bedroomsJames hardie siding
- 80 days
- 71
- 0
Zillow last checked:
Listing updated:
Listed by:
Jeffery Fiedler 908-852-2200,
Fiedler Real Estate
Source: GSMLS,MLS#: 4036450
Facts & features
Interior
Bedrooms & bathrooms
- Bedrooms: 3
- Bathrooms: 3
- Full bathrooms: 3
Primary bedroom
- Description: 1st Floor
Bedroom 1
- Level: First
- Area: 204
- Dimensions: 12 x 17
Bedroom 2
- Level: Second
- Area: 247
- Dimensions: 19 x 13
Bedroom 3
- Level: Second
- Area: 143
- Dimensions: 13 x 11
Dining room
- Level: First
- Area: 143
- Dimensions: 13 x 11
Family room
- Level: Basement
- Area: 420
- Dimensions: 20 x 21
Kitchen
- Features: Country Kitchen
- Level: First
- Area: 121
- Dimensions: 11 x 11
Living room
- Level: First
- Area: 368
- Dimensions: 23 x 16
Basement
- Features: Bath(s) Other, Family Room, Laundry Room, Office, Storage Room
Heating
- Baseboard - Hotwater, Forced Air, Oil Tank Above Ground - Inside
Cooling
- Central Air, Zoned
Appliances
- Included: Dishwasher, Dryer, Range/Oven-Electric, Refrigerator, Washer
- Laundry: Laundry Room, In Basement
Features
- Office, Storage Room
- Flooring: Carpet, See Remarks, Tile, Vinyl-Linoleum, Wood
- Windows: Skylight(s)
- Basement: Yes,Finished,Walk-Out Access
- Number of fireplaces: 1
- Fireplace features: Living Room, Wood Burning
Property
Parking
- Total spaces: 4
- Parking features: Gravel
- Uncovered spaces: 4
Features
- Patio & porch: Deck, Open Porch(es)
- Has view: Yes
- View description: Mountain(s)
Lot
- Size: 1.09 Acres
- Dimensions: 1.09 AC.
- Features: Open Lot
Details
- Parcel number: 3004018030000000090001
Construction
Type & style
- Home type: SingleFamily
- Architectural style: Custom Home
- Property subtype: Single Family Residence
Materials
- See Remarks
- Roof: Asphalt Shingle
Condition
- Year built: 1978
Utilities & green energy
- Sewer: Septic 3 Bedroom Town Verified
- Water: Well
- Utilities for property: Electricity Connected
Community & HOA
Location
- Region: Blairstown
Financial & listing details
- Tax assessed value: $241,200
- Annual tax amount: $7,559
- Date on market: 6/24/2026
- Ownership type: Fee Simple
- Electric utility on property: Yes
Estimated market value
Not available
Estimated sales range
Not available
Not available
Price history
| Date | Event | Price |
|---|---|---|
| 7/29/2026 | Pending sale | $585,000 |
Source:  GSMLS #4036450 Report a problem GSMLS #4036450 Report a problem | ||
| 6/24/2026 | Listed for sale | $585,000 |
Source: GSMLS #4036450 Report a problem | ||
Public tax history
| Year | Property taxes | Tax assessment |
|---|---|---|
| 2025 | $7,480 | $241,200 |
| 2024 | $7,480 +7.6% | $241,200 |
| 2023 | $6,951 +12.5% | $241,200 |
| 2022 | $6,177 +3.6% | $241,200 |
| 2021 | $5,962 +2.3% | $241,200 |
| 2020 | $5,827 +5% | $241,200 |
| 2019 | $5,548 -0.3% | $241,200 |
| 2018 | $5,567 -0.3% | $241,200 |
| 2017 | $5,586 +1.8% | $241,200 |
| 2016 | $5,490 +2% | $241,200 |
| 2015 | $5,384 +3% | $241,200 |
| 2014 | $5,229 | $241,200 |
Find assessor info on the county website
Monthly payment
Est. payment
Payment breakdown
Explore the cost of this home by adjusting the details. Changes won't be saved.Climate risks
Neighborhood: 07825
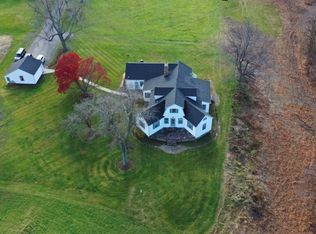
Similar homes
- $510,9003 bd2 ba-- sqft33 Cooke Rd, Blairstown Twp., NJ 07825For Sale
 MLS ID #4049903, Armando Santana, Coldwell Banker Realty. GSMLS
 - $510,0003 bd3 ba2.6k sqft149 N Locust Lake Rd, Hope Twp., NJ 07825For Sale
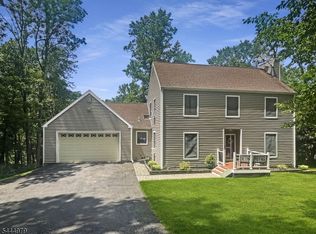 MLS ID #4039289, Christopher Kruk, Re/Max Town & Valley Ii. GSMLS
 - $729,9004 bd4 ba3k sqft87 Union Brick Rd, Blairstown Twp., NJ 07825For Sale
 MLS ID #4043182, Brian Kim, Proper Estates. GSMLS
 - $524,9994 bd2 ba2.3k sqft427 Mount Hermon Rd, Hope Twp., NJ 07825For Sale
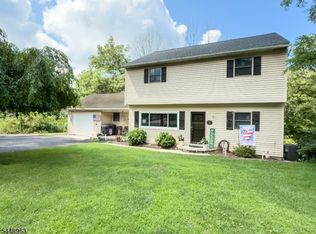 MLS ID #4042755, Dawn Loria Tiene, Fiedler Real Estate. GSMLS
