Brand new septic Title V and town water are installed ! Located in the sought after neighborhood of Countryside Estates. Sitting on a knoll this home offers gleaming hardwood floors throughout and open concept. The soaring cathedral ceilings in the kitchen and family room makes this home light and bright ! All stainless appliances are almost brand new and the oil tank has just been upgraded to double wall meeting today's regulation. There is natural gas and town water in the road, The wood burning fireplace creates ambiance when sitting in the family while relaxing with a good book or watching TV. The yard is filled with beautiful perennials that explode throughout spring and summer.
For sale
$829,000
33 Duck Marsh Lane, Chatham, MA 02633
3beds
1,192sqft
Single Family Residence
Built in 1984
0.56 Acres Lot
$804,600 Zestimate®
$695/sqft
$-- HOA
What's special
Wood burning fireplaceOpen conceptGleaming hardwood floors throughoutAll stainless appliancesLight and bright
- 303 days
- 1,027
- 32
Zillow last checked:
Listing updated:
Listed by:
Darci A Sequin 508-274-6700,
Gibson Sotheby's International Realty
Source: CCIMLS,MLS#: 22505803
Facts & features
Interior
Bedrooms & bathrooms
- Bedrooms: 3
- Bathrooms: 2
- Full bathrooms: 2
Heating
- Oil
Cooling
- None
Appliances
- Included: Countertop Range, Dishwasher, Electric Range, Refrigerator, Range Hood, Washer, Water Heater
- Laundry: Electric Dryer
Features
- Attic Storage, HU Cable TV, Linen Closet
- Flooring: Hardwood, Tile
- Basement: Full
- Number of fireplaces: 1
Interior area
- Total structure area: 1,192
- Total interior livable area: 1,192 sqft
Property
Parking
- Total spaces: 1
- Parking features: Direct Access, Garage Door Opener
- Attached garage spaces: 1
Features
- Stories: 1
- Patio & porch: Deck
- Exterior features: Garden
Lot
- Size: 0.56 Acres
Details
- Parcel number: 6I30n30
- Special conditions: None
Construction
Type & style
- Home type: SingleFamily
- Property subtype: Single Family Residence
Materials
- Clapboard
- Roof: Asphalt,Pitched
Condition
- Year built: 1984
Utilities & green energy
- Water: Well
Community & HOA
Community
- Subdivision: Countryside
HOA
- Has HOA: No
- Amenities included: Road Maintenance
Location
- Region: Chatham
Financial & listing details
- Price per square foot: $695/sqft
- Tax assessed value: $664,600
- Annual tax amount: $2,439
- Date on market: 12/5/2025
- Cumulative days on market: 304 days
Estimated market value
$804,600
$764,000 - $845,000
$3,533/mo
Price history
| Date | Event | Price |
|---|---|---|
| 7/9/2026 | Listed for sale | $829,000-1.5%$695/sqft |
Source:  CCIMLS #22505803 Report a problem CCIMLS #22505803 Report a problem | ||
| 12/5/2025 | Listed for sale | $842,000+501.4%$706/sqft |
Source: CCIMLS #22505803 Report a problem | ||
| 4/25/1994 | Sold | $140,000$117/sqft |
Source: Public Record Report a problem | ||
Public tax history
| Year | Property taxes | Tax assessment |
|---|---|---|
| 2025 | $2,239 +2.3% | $645,300 +5.3% |
| 2024 | $2,188 +5.5% | $613,000 +14.8% |
| 2023 | $2,073 0% | $534,200 +19% |
| 2022 | $2,074 | $449,000 |
| 2021 | $2,074 +5.9% | $449,000 +10.5% |
| 2020 | $1,958 +3.3% | $406,300 +3.9% |
| 2019 | $1,896 +4.8% | $390,900 +5.3% |
| 2018 | $1,809 -0.8% | $371,400 +2.4% |
| 2017 | $1,824 +2.2% | $362,600 +2% |
| 2016 | $1,785 +3.5% | $355,600 +2.9% |
| 2015 | $1,724 -1.7% | $345,500 +0.1% |
| 2014 | $1,754 +0.5% | $345,300 -0.5% |
| 2013 | $1,746 +12.4% | $347,100 -0.6% |
| 2012 | $1,554 +3.9% | $349,300 |
| 2011 | $1,495 +5.6% | $349,300 -5.8% |
| 2010 | $1,416 -5.3% | $370,800 -7.3% |
| 2009 | $1,496 -6.6% | $399,900 -8.3% |
| 2008 | $1,601 | $436,300 |
| 2007 | $1,601 +4.6% | $436,300 +6.3% |
| 2006 | $1,530 +24.9% | $410,300 +50.7% |
| 2005 | $1,225 | $272,300 |
| 2004 | $1,225 -2.5% | $272,300 +38.3% |
| 2003 | $1,256 +2.4% | $196,900 +10% |
| 2001 | $1,226 -13.5% | $179,000 +21.5% |
| 1998 | $1,418 | $147,300 |
Find assessor info on the county website
Monthly payment
Est. payment
Payment breakdown
Explore the cost of this home by adjusting the details. Changes won't be saved.Climate risks
Neighborhood: 02633
Similar homes
- $775,0003 bd2 ba1.7k sqft193 Wayside Drive, Brewster, MA 02631For Sale

 MLS ID #22603728, Deborah D Martin, Keller Williams Realty. CCIMLS
 - $649,0003 bd2 ba1.2k sqft1 Kimberley Way, Harwich, MA 02645For Sale
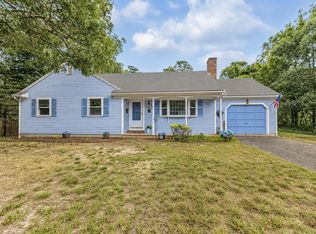 MLS ID #22604137, Helen Gaughran, Insight Realty Group, Inc. CCIMLS
 - $750,0003 bd2 ba1.5k sqft333 Harwich Road, Brewster, MA 02631For Sale
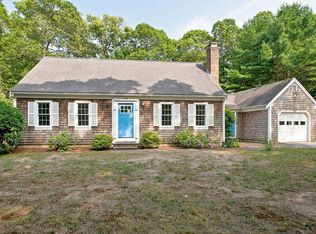 MLS ID #22603748, Laura L Clements, Cove Road Real Estate. CCIMLS
 - $899,9993 bd3 ba1.7k sqft189 Main Street, Orleans, MA 02653For Sale
 MLS ID #22603079, Sheri Valeri, Jack Conway & Co Inc. CCIMLS
 - $799,0003 bd2 ba1.5k sqft8 Gold Finch Lane, East Dennis, MA 02660For SaleMLS ID #22604388, Richard F Martin, Lamacchia Realty, Inc.. CCIMLS
- $825,0003 bd3 ba1.7k sqft11 Fallon Road, Eastham, MA 02642For SaleMLS ID #22604293, Rob Young, William Raveis Real Estate & Home Services. CCIMLS
- $819,0003 bd2 ba1.5k sqft35 Meadow Drive, Eastham, MA 02642For SaleMLS ID #22603959, Allison Beavan, William Raveis Real Estate & Home Services. CCIMLS
- $779,0004 bd2 ba1.3k sqft3098 State Hwy Rte 6 Highway, Wellfleet, MA 02667For SaleMLS ID #22603185, Deborah Hauser, Serhant, New England, LLC. CCIMLS
- $649,0003 bd2 ba1.3k sqft2 Mohegan Lane, Yarmouth Port, MA 02675For SaleMLS ID #22605035, The Cape House Team, William Raveis Real Estate & Home Services. CCIMLS
- $899,0003 bd2 ba1.7k sqft28 Greymoor Way, Orleans, MA 02653For SaleMLS ID #22603529, Michael Harney, Sotheby's International Realty. CCIMLS
- $893,0003 bd2 ba1.1k sqft65 Kings Row Drive, East Dennis, MA 02641For SaleMLS ID #22603722, Sandra Clarke, William Raveis Real Estate & Home Services. CCIMLS
- $629,9002 bd2 ba1.4k sqft22 McGuerty Road, Harwich, MA 02645For SaleMLS ID #22603817, The Grattan Group, Christie's International Real Estate Atlantic Brokerage. CCIMLS
- $839,0003 bd2 ba1.6k sqft285 Blue Heron Road, Wellfleet, MA 02667For SaleMLS ID #22602379, Kimberley B Vitale, William Raveis Real Estate & Home Services. CCIMLS
- $589,0003 bd2 ba1k sqft233 Union Street, Yarmouth Port, MA 02675For SaleMLS ID #22605005, Marchildon, Hagopian & Hayward, Kinlin Grover Compass. CCIMLS
- $659,0002 bd2 ba999 sqft216 Orleans Road UNIT D, North Chatham, MA 02650For SaleMLS ID #22604294, Kathleen Phelan, Compass Massachusetts, LLC. CCIMLS
- $890,0002 bd2 ba1.5k sqft130 Cathedral Road, Brewster, MA 02631For SaleMLS ID #22604023, Tracey E Oringer, Kinlin Grover Compass. CCIMLS
- $699,0003 bd2 ba1.2k sqft7 Bent Bluff Lane, Yarmouth Port, MA 02675For SaleMLS ID #22603908, Pamela C Roberts, Gibson Sotheby's International Realty. CCIMLS
- $729,0003 bd2 ba1.4k sqft122 Salt Rock Road, Barnstable, MA 02630For SaleMLS ID #22602111, Lynda Bryson, Kinlin Grover Compass. CCIMLS
